Skip main navigation
Off market
  • $431,900

    812 Metcalf Dr, McKinney, TX 75071

    4beds
    2,697sqft
    Single Family Residence
    Built in 2025
    -- sqft lot
    $431,900 Zestimate®
    $160/sqft
    $2,931 Estimated rent

    Home value

    $431,900

    $406,000 - $453,000

    $2,931/mo

    Zestimate® history
    Loading
    Loading...

    Owner options

    List your home for rent

    $2,931/mo

    Rent Zestimate®

    Find your next renter with Zillow Rental Manager. Plus, with online applications, you can quickly screen prospective tenants – for free.

    Learn more

    $2,931/mo

    Rent Zestimate®

    Refinance and save

    $2,842/mo

    Est. payment

    Refinancing to a lower rate could help reduce your monthly payments and save thousands over the life of the loan.

    See today's rates

    $2,842/mo

    Est. payment

    Explore your selling options

    Work with a Zillow partner agent

    Leverage their expertise and Zillow's premium Showcase listings to get your home seen by more buyers.

    Get started

    List with your own agent

    Get your home in front of millions of buyers by listing it on Zillow.

    Learn how to do it

    Sell it yourself

    Take full control of how buyers see your home on Zillow by listing For Sale by Owner (FSBO).

    List your home

    What's special

    Two-car garageHuge covered patioMassive family roomGranite countertopsCurved dining areaRaised barComputer niche

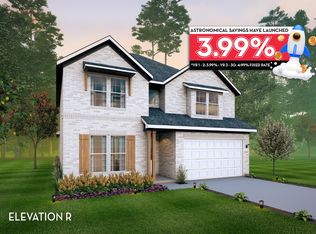
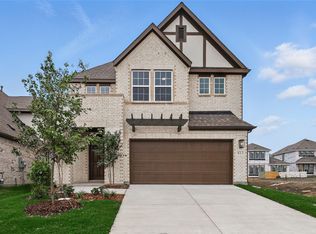
    A contemporary design with traditional elements, the San Marcos plan offers a unique layout that suits most any lifestyle. As soon as you enter this elegant home, you are met with the convenient downstairs powder room, a walk-in utility room, and a beneficial computer niche that connects to your spacious kitchen. You are also met with your two-car garage that you can transform into a three-car garage perfect for another vehicle or serving as an excellent storage space. Amidst your elegant staircase is the curved dining area that adds a custom feel to this innovative design. Across from the unique dining space is the kitchen featuring granite countertops, a walk-in pantry room, a raised bar perfect for when the kids eat breakfast each morning, as well as the option for a kitchen island if you are needing additional counterspace. The kitchen opens up into the massive family room, creating a great space for entertaining gatherings of any size for any occasion. If you crave quality time spent outdoors, the San Marcos plan offers you the option of a huge covered patio that your whole family and friends can enjoy. Completing the first floor is your secluded master suite. Your master bathroom is complete with separated dual vanities with cultured marble countertops, a bathtub, a stand-alone shower, and an enormous walk-in closet. Enhance your master bathroom by including a super shower instead of a bathtub! Wander up the stairs, where you will find a perfectly-sized gameroom for...

    This property is not currently displayed as for sale or rent on Zillow. This may be different from what's on other websites or public sources.
    Zillow last checked:

    Listing updated:

    Source: Castlerock Communities

    Facts & features

    Interior

    Bedrooms & bathrooms
    • Bedrooms: 4
    • Bathrooms: 3
    • Full bathrooms: 2
    • 1/2 bathrooms: 1
    Features
    • Walk-In Closet(s)
    • Has fireplace: Yes
    Interior area
    • Total interior livable area: 2,697 sqft

    Property

    Parking
    • Total spaces: 2
    • Parking features: Garage
    • Garage spaces: 2
    Features
    • Levels: 2.0
    • Stories: 2
    Details
    • Parcel number: R1355800Z02101

    Construction

    Type & style
    • Home type: SingleFamily
    • Property subtype: Single Family Residence
    Condition
    • New Construction,Under Construction
    • New construction: Yes
    • Year built: 2025
    Details
    • Builder name: CastleRock Communities

    Community & HOA

    Community
    • Subdivision: Westridge
    HOA
    • Has HOA: Yes
    Location
    • Region: Mckinney

    Financial & listing details

    • Price per square foot: $160/sqft
    • Tax assessed value: $62,512
    • Annual tax amount: $4,568
    • Date on market: 5/21/2025

    Price history

    DateEventPrice
    12/23/2025Listing removed$509,817$189/sqft
    Source: Castlerock Communities Report a problem
    8/6/2025Price change$509,817+0%$189/sqft
    Source: Castlerock Communities Report a problem
    5/21/2025Listed for sale$509,717$189/sqft
    Source: Castlerock Communities Report a problem

    Public tax history

    YearProperty taxesTax assessment
    2025$4,568 $62,512
    Find assessor info on the county website

    Neighborhood: 75071

    Nearby schools

    GreatSchools rating
    Schools provided by the MLS
    • Elementary: Webb Elementary
    • Middle: Scott Johnson Middle School
    • High: McKinney North High School
    • District: McKinney ISD

    Source: Castlerock Communities. This data may not be complete. We recommend contacting the local school district to confirm school assignments for this home.

    Get a cash offer in 3 minutes
    Find out how much your home could sell for in as little as 3 minutes with a no-obligation cash offer.
    Estimated market value
    $431,900
    Get a cash offer in 3 minutes
    Find out how much your home could sell for in as little as 3 minutes with a no-obligation cash offer.
    Estimated market value
    $431,900