Skip main navigation
Sold for $217,400
  • $217,400

    812 Metz Ln, Rockton, IL 61072

    4beds
    2,030sqft
    Condominium, Townhouse
    Built in 1997
    -- sqft lot
    $271,200 Zestimate®
    $107/sqft
    $2,455 Estimated rent

    Home value

    $271,200

    $258,000 - $285,000

    $2,455/mo

    Zestimate® history
    Loading
    Loading...

    Owner options

    List your home for rent

    $2,455/mo

    Rent Zestimate®

    Find your next renter with Zillow Rental Manager. Plus, with online applications, you can quickly screen prospective tenants – for free.

    Learn more

    $2,455/mo

    Rent Zestimate®

    Refinance and save

    $1,884/mo

    Est. payment

    Refinancing to a lower rate could help reduce your monthly payments and save thousands over the life of the loan.

    See today's rates

    $1,884/mo

    Est. payment

    Explore your selling options

    Work with a Zillow partner agent

    Leverage their expertise and Zillow's premium Showcase listings to get your home seen by more buyers.

    Get started

    List with your own agent

    Get your home in front of millions of buyers by listing it on Zillow.

    Learn how to do it

    Sell it yourself

    Take full control of how buyers see your home on Zillow by listing For Sale by Owner (FSBO).

    List your home

    What's special

    Gas fireplaceSleek black hardwareGlass doorsLarge dining tablePrivate en-suite bathroomVaulted ceilingsElegant vaulted ceilings

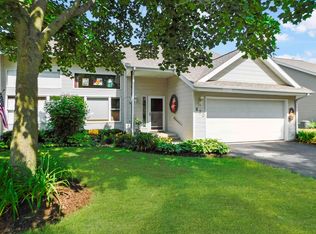
    STUNNING 4-BEDROOM, 3-BATHROOM TOWNHOUSE-STYLE CONDO NESTLED BY A SERENE POND. This exceptional home boasts a spacious living room featuring an inviting gas fireplace, oversized windows that flood the space with natural light, and elegant vaulted ceilings that create an open and airy ambiance. The kitchen is a true masterpiece, adorned with pristine white custom cabinetry adorned with sleek black hardware. Stainless steel appliances add a modern touch, and the generous layout provides ample space for a large dining table. Glass doors from the kitchen's dining area seamlessly connect indoor and outdoor living, leading to a deck that overlooks the backyard and the picturesque pond beyond. The main level is home to a luxurious master bedroom, complete with a private en-suite bathroom, offering a personal retreat that exudes comfort and tranquility. Ascending to the upper level reveals two more bedrooms, accompanied by a full bathroom, providing comfortable accommodations for family and guests. The lower level of this exceptional home has been fully finished to perfection. It offers a fourth bedroom, a full bathroom, and an expansive family room that opens to a walk-out screened-in porch. This porch offers breathtaking views of the serene pond, creating an ideal setting for relaxation and contemplation. In summary, this townhouse-style condo is a masterpiece of design and comfort, situated in a tranquil setting with a pondside backdrop. Its 4 bedrooms and 3 bathrooms provide ample space for both privacy and gathering, while the living spaces are bathed in natural light and enriched by stylish features. FROM THE VAULTED CEILINGS TO THE ELEGANT CABINETRY, EVERY DETAIL HAS BEEN CAREFULLY CURATED TO OFFER A TRULY REMARKABLE LIVING EXPERIENCE.

    Zillow last checked:

    Listing updated:

    Listed by:

    Toni Vander Heyden 815-315-1110,

    Keller Williams Realty Signature

    Bought with:

    Mark Payne, 475127655

    Dickerson & Nieman

    Source: NorthWest Illinois Alliance of REALTORS®,MLS#: 202304978MLS Logo

    Facts & features

    Interior

    Bedrooms & bathrooms
    • Bedrooms: 4
    • Bathrooms: 3
    • Full bathrooms: 3
    • Main level bathrooms: 1
    • Main level bedrooms: 1
    Primary bedroom
    • Level: Main
    • Area: 182
    • Dimensions: 14 x 13
    Bedroom 2
    • Level: Upper
    • Area: 144
    • Dimensions: 12 x 12
    Bedroom 3
    • Level: Upper
    • Area: 110
    • Dimensions: 11 x 10
    Bedroom 4
    • Level: Basement
    • Area: 144
    • Dimensions: 12 x 12
    Dining room
    • Level: Main
    • Area: 120
    • Dimensions: 12 x 10
    Family room
    • Level: Basement
    • Area: 364
    • Dimensions: 26 x 14
    Kitchen
    • Level: Main
    • Area: 150
    • Dimensions: 15 x 10
    Living room
    • Level: Main
    • Area: 285
    • Dimensions: 19 x 15
    Heating
    • Forced Air, Natural Gas
    Cooling
    • Central Air
    Appliances
    • Included: Dishwasher, Microwave, Refrigerator, Stove/Cooktop, Gas Water Heater
    Features
    • L.L. Finished Space, Walk-In Closet(s)
    • Basement: Full
    • Number of fireplaces: 1
    • Fireplace features: Gas
    Interior area
    • Total structure area: 2,030
    • Total interior livable area: 2,030 sqft
    • Finished area above ground: 1,280
    • Finished area below ground: 750

    Property

    Parking
    • Total spaces: 2
    • Parking features: Attached
    • Garage spaces: 2
    Features
    • Patio & porch: Deck
    • Waterfront features: Creek/Pond
    Lot
    • Features: Full Exposure
    Details
    • Parcel number: 0313332003

    Construction

    Type & style
    • Home type: Townhouse
    • Property subtype: Condominium, Townhouse
    Materials
    • Vinyl
    • Roof: Shingle
    Condition
    • Year built: 1997

    Utilities & green energy

    • Electric: Circuit Breakers
    • Sewer: City/Community
    • Water: City/Community

    Community & neighborhood

    Location
    • Region: Rockton
    • Subdivision: IL

    HOA & financial

    HOA
    • Has HOA: Yes
    • HOA fee: $215 monthly
    • Services included: Maintenance Grounds, Snow Removal, Other

    Other

    Other facts
    • Price range: $217.4K - $217.4K
    • Ownership: Fee Simple
    • Road surface type: Hard Surface Road

    Price history

    DateEventPrice
    10/5/2023Sold$217,400-1.1%$107/sqft
    Source: NorthWest Illinois Alliance of REALTORS® #202304978 Report a problem
    9/6/2023Pending sale$219,900$108/sqft
    Source: MRED as distributed by MLS GRID #11871244 Report a problem
    8/28/2023Price change$219,900+0.4%$108/sqft
    Source: MRED as distributed by MLS GRID #11871244 Report a problem
    8/28/2023Listed for sale$219,000+62.2%$108/sqft
    Source: NorthWest Illinois Alliance of REALTORS® #202304978 Report a problem
    6/4/2004Sold$135,000+2.3%$67/sqft
    Source: Public Record Report a problem
    5/8/1998Sold$132,000$65/sqft
    Source: Public Record Report a problem

    Public tax history

    YearProperty taxesTax assessment
    2024$5,843 +25.2%$72,098 +12.2%
    2023$4,666 +6.4%$64,287 +9.5%
    2022$4,387 $58,731 +6.9%
    2021-- $54,960 +3.3%
    2020$3,189 -2.3%$53,215 +3.8%
    2019$3,263 -2.1%$51,262 +4.9%
    2018$3,335 -1.8%$48,858 +4.3%
    2017$3,396 $46,830 +3.4%
    2016$3,396 +1.3%$45,294 +2.3%
    2015$3,353 -1.5%$44,258
    2014$3,404 +3%$44,258 -9.8%
    2009$3,305 $49,044 +0.6%
    2007-- $48,743 +1.9%
    2006-- $47,849 +1.6%
    2005-- $47,100 +3.2%
    2004-- $45,631 -2.1%
    2003-- $46,615 +4%
    2001-- $44,801 +2%
    2000-- $43,940
    1999-- $43,940

    Find assessor info on the county website

    Neighborhood: 61072

    Nearby schools

    GreatSchools rating
    Schools provided by the listing agent
    • Elementary: Rockton Grade School
    • Middle: Stephen Mack Middle
    • High: Rockton
    • District: Rockton 140

    Source: NorthWest Illinois Alliance of REALTORS®. This data may not be complete. We recommend contacting the local school district to confirm school assignments for this home.

    Get pre-qualified for a loan
    At Zillow Home Loans, we can pre-qualify you in as little as 5 minutes with no impact to your credit score.

    An equal housing lender. NMLS #10287.

    Sell for more on Zillow
    Get a Zillow Showcase℠ listing at no additional cost and you could sell for .
    $271,200
    2% more
    +$5,424
    With Zillow Showcase(estimated)
    $276,624