Skip main navigation
Sold for $268,000
  • $268,000

    812 Moen Pl. #D, Myrtle Beach, SC 29577

    2beds
    1,216sqft
    Townhouse
    Built in 2021
    -- sqft lot
    $267,800 Zestimate®
    $220/sqft
    $2,024 Estimated rent

    Home value

    $267,800

    $254,000 - $281,000

    $2,024/mo

    Zestimate® history
    Loading
    Loading...

    Owner options

    List your home for rent

    $2,024/mo

    Rent Zestimate®

    Find your next renter with Zillow Rental Manager. Plus, with online applications, you can quickly screen prospective tenants – for free.

    Learn more

    $2,024/mo

    Rent Zestimate®

    Refinance and save

    $1,919/mo

    Est. payment

    Refinancing to a lower rate could help reduce your monthly payments and save thousands over the life of the loan.

    See today's rates

    $1,919/mo

    Est. payment

    Explore your selling options

    Work with a Zillow partner agent

    Leverage their expertise and Zillow's premium Showcase listings to get your home seen by more buyers.

    Get started

    List with your own agent

    Get your home in front of millions of buyers by listing it on Zillow.

    Learn how to do it

    Sell it yourself

    Take full control of how buyers see your home on Zillow by listing For Sale by Owner (FSBO).

    List your home

    What's special

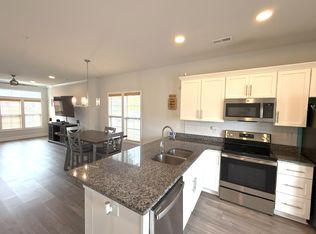
    Functional breakfast barStainless steel appliancesWell-appointed kitchenTall ceilingsPrivate fenced patioInviting open-concept main levelAttached exterior storage room
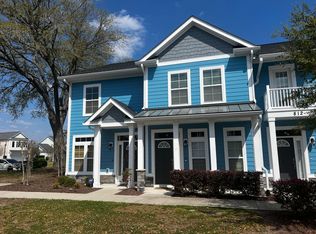
    Discover low-maintenance living in the heart of Market Common at 812 Moen Place. a beautifully maintained townhome in the highly sought-after High Market community of The Market Common. Located just over a mile from the beach, this move-in-ready 2-bedroom, 2.5-bath residence offers the perfect blend of style, comfort, and walkable convenience in one of Myrtle Beach’s most vibrant neighborhoods. Step inside to an inviting open-concept main level featuring tall ceilings, abundant natural light, and durable luxury vinyl plank flooring. The spacious living and dining areas flow seamlessly into a well-appointed kitchen complete with granite countertops, soft-close cabinetry, recessed lighting, stainless steel appliances, and a functional breakfast bar ideal for entertaining or everyday living. A convenient half bath on the main level adds comfort for guests. Upstairs, both bedrooms offer private en-suite bathrooms and generous closet space, creating an ideal layout for privacy and flexibility. The primary suite feels especially spacious with its elevated ceiling and direct access to a private balcony — a rare and highly desirable feature in this community — perfect for morning coffee or unwinding in the coastal breeze. Both bathrooms feature beautifully tiled showers for a refined, spa-like feel. Enjoy additional outdoor space with your private fenced patio, ideal for relaxing or grilling, along with an attached exterior storage room for bikes, beach gear, or seasonal items. HOA dues provide exceptional value and include cable, internet, water and sewer, trash pickup, lawn care, landscape maintenance, exterior maintenance, and exterior building insurance — allowing for truly low-maintenance living. Life at The Market Common means more than just owning a home. Walk to shops, restaurants, cafés, parks, walking trails, fitness centers, and year-round events. Spend afternoons along the scenic boardwalk or take a quick bike ride to the beach just minutes away. From open green spaces to year-round community events, The Market Common continues to set the standard for vibrant coastal living on the Grand Strand.

    Zillow last checked:

    Listing updated:

    Listed by:

    Carolinas Coast Property Partners 843-222-4481,

    Realty ONE Group DocksideSouth,

    Stacy Cook 843-997-0469,

    Realty ONE Group DocksideSouth

    Bought with:

    Greg Harrelson Sales Team

    Century 21 The Harrelson Group

    Source: CCAR,MLS#: 2604693MLS LogoOriginating MLS: Coastal Carolinas Association of Realtors

    Facts & features

    Interior

    Bedrooms & bathrooms
    • Bedrooms: 2
    • Bathrooms: 3
    • Full bathrooms: 2
    • 1/2 bathrooms: 1
    Primary bedroom
    • Features: Tray Ceiling(s), Ceiling Fan(s)
    • Level: Second
    • Dimensions: 13'1x 12'5
    Bedroom 1
    • Level: Second
    • Dimensions: 11'6x10'9
    Primary bathroom
    • Features: Separate Shower
    Dining room
    • Features: Living/Dining Room
    • Dimensions: 11'6x10'5
    Kitchen
    • Features: Stainless Steel Appliances, Solid Surface Counters
    • Dimensions: 15'5x13
    Living room
    • Features: Ceiling Fan(s)
    • Dimensions: 15'5x10'5
    Heating
    • Central, Electric
    Cooling
    • Central Air
    Appliances
    • Included: Disposal, Microwave, Range, Refrigerator
    • Laundry: Washer Hookup
    Features
    • Tray Ceiling(s), Ceiling Fan(s), Separate Shower, Window Treatments, High Speed Internet, Stainless Steel Appliances, Solid Surface Counters
    • Flooring: Carpet, Laminate
    Interior area
    • Total structure area: 1,216
    • Total interior livable area: 1,216 sqft

    Property

    Parking
    • Total spaces: 1
    • Parking features: One and One Half Spaces
    Features
    • Levels: Two
    • Stories: 2
    • Patio & porch: Balcony
    • Exterior features: Balcony, Storage
    Lot
    • Features: City Lot
    Details
    • Additional parcels included: ,
    • Parcel number: 44607020207
    • Zoning: RES
    • Special conditions: None

    Construction

    Type & style
    • Home type: Townhouse
    • Property subtype: Townhouse
    Materials
    • HardiPlank Type
    • Foundation: Slab
    Condition
    • Resale
    • Year built: 2021

    Utilities & green energy

    • Water: Public
    • Utilities for property: Cable Available, Electricity Available, Phone Available, Sewer Available, Underground Utilities, Water Available, High Speed Internet Available, Trash Collection

    Community & neighborhood

    Security
    • Security features: Smoke Detector(s)
    Community
    • Community features: Cable TV, Internet Access, Long Term Rental Allowed
    Location
    • Region: Myrtle Beach
    • Subdivision: High Market - Market Common

    HOA & financial

    HOA
    • Has HOA: Yes
    • HOA fee: $400 monthly
    • Amenities included: Pet Restrictions, Trash, Cable TV, Maintenance Grounds
    • Services included: Association Management, Common Areas, Insurance, Internet, Maintenance Grounds, Pest Control, Sewer, Trash, Water

    Other

    Other facts
    • Listing terms: Cash,Conventional,FHA

    Price history

    DateEventPrice
    4/10/2026Sold$268,000-3.9%$220/sqft
    Source: CCAR #2604693 Report a problem
    2/26/2026Contingent$279,000$229/sqft
    Source: CCAR #2604693 Report a problem
    2/26/2026Price change$279,000-9.7%$229/sqft
    Source: CCAR #2604693 Report a problem
    2/23/2026Listed for sale$309,000$254/sqft
    Source: CCAR #2604693 Report a problem

    Public tax history

    Tax history is unavailable.

    Neighborhood: 29577

    Nearby schools

    GreatSchools rating
    Schools provided by the listing agent
    • Elementary: Myrtle Beach Elementary School
    • Middle: Myrtle Beach Middle School
    • High: Myrtle Beach High School

    Source: CCAR. This data may not be complete. We recommend contacting the local school district to confirm school assignments for this home.

    Get pre-qualified for a loan
    At Zillow Home Loans, we can pre-qualify you in as little as 5 minutes with no impact to your credit score.

    An equal housing lender. NMLS #10287.

    Sell for more on Zillow
    Get a Zillow Showcase℠ listing at no additional cost and you could sell for .
    $267,800
    2% more
    +$5,356
    With Zillow Showcase(estimated)
    $273,156