Skip main navigation
Sold for $945,000
  • $945,000

    812 Montgomery St, Alexandria, VA 22314

    3beds
    1,392sqft
    Townhouse
    Built in 2012
    786 Square Feet Lot
    $999,100 Zestimate®
    $679/sqft
    $5,067 Estimated rent

    Home value

    $999,100

    $949,000 - $1.05M

    $5,067/mo

    Zestimate® history
    Loading
    Loading...

    Owner options

    List your home for rent

    $5,067/mo

    Rent Zestimate®

    Find your next renter with Zillow Rental Manager. Plus, with online applications, you can quickly screen prospective tenants – for free.

    Learn more

    $5,067/mo

    Rent Zestimate®

    Refinance and save

    $6,057/mo

    Est. payment

    Refinancing to a lower rate could help reduce your monthly payments and save thousands over the life of the loan.

    See today's rates

    $6,057/mo

    Est. payment

    Explore your selling options

    Work with a Zillow partner agent

    Leverage their expertise and Zillow's premium Showcase listings to get your home seen by more buyers.

    Get started

    List with your own agent

    Get your home in front of millions of buyers by listing it on Zillow.

    Learn how to do it

    Sell it yourself

    Take full control of how buyers see your home on Zillow by listing For Sale by Owner (FSBO).

    List your home

    What's special

    Beautiful tileworkDouble vanityPrivate deckSliding doorsNatural lightImmaculate townhouseWalk-in closet
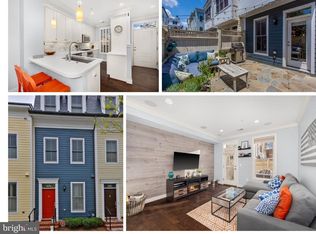
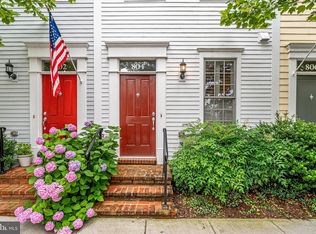
    Bright, Modern Townhouse Oasis in Desirable Old Town Alexandria! Captivating corner unit bathed in natural light boasts 1,400 sq ft of luxurious living space across three levels. Updated from top to bottom, this immaculate townhouse is move-in ready and perfect for those seeking the charm of Old Town with modern conveniences. Step inside to gleaming luxury hard flooring flowing throughout , creating a cohesive and stylish feel. The updated kitchen is a chef's dream, featuring sleek shaker cabinets, white quartz countertops, and stainless steel appliances. Enjoy meals al fresco in the maintenance-free backyard, perfect for relaxing or entertaining. Ascend to the second level to find two spacious bedrooms, each with a beautifully updated full bathroom. Convenience is key with the washer and dryer conveniently located on this level. Unwind in the primary suite occupying the entire top floor. Sliding doors open onto a private deck, offering a peaceful retreat and stunning views. The luxurious en suite bathroom features a frameless walk-in shower, double vanity, and beautiful tilework. A walk-in closet provides ample storage for all your belongings. Additional highlights include: Corner unit with abundant natural light Tons of street parking in a convenient location Immaculate condition with fresh paint throughout Central location close to shops, restaurants, and all Old Town has to offer Don't miss your chance to experience the perfect blend of modern luxury and historic charm!

    Zillow last checked:

    Listing updated:

    Listed by:

    Lizzie Helmig 703-854-9485,

    Metro House

    Bought with:

    Jason Cheperdak, 0226009835

    Samson Properties

    Source: Bright MLS,MLS#: VAAX2031388MLS Logo

    Facts & features

    Interior

    Bedrooms & bathrooms
    • Bedrooms: 3
    • Bathrooms: 3
    • Full bathrooms: 2
    • 1/2 bathrooms: 1
    • Main level bathrooms: 1
    Rooms
    • Room types: Dining Room, Primary Bedroom, Bedroom 2, Kitchen, Family Room, Bedroom 1
    Basement
    • Area: 0
    Heating
    • Forced Air, Natural Gas
    Cooling
    • Central Air, Ceiling Fan(s), Electric
    Appliances
    • Included: Cooktop, Dishwasher, Disposal, Dryer, Ice Maker, Microwave, Oven, Refrigerator, Washer, Washer/Dryer Stacked, Water Heater, Electric Water Heater
    • Laundry: Has Laundry, Hookup, Upper Level, Washer In Unit, Dryer In Unit
    Features
    • Family Room Off Kitchen, Kitchen - Gourmet, Breakfast Area, Combination Kitchen/Dining, Combination Dining/Living, Primary Bath(s), Built-in Features, Crown Molding, Recessed Lighting, Open Floorplan, 9'+ Ceilings, High Ceilings
    • Flooring: Luxury Vinyl
    • Doors: Insulated, Storm Door(s), Sliding Glass
    • Windows: Insulated Windows, Screens
    • Has basement: No
    • Number of fireplaces: 1
    Interior area
    • Total structure area: 1,392
    • Total interior livable area: 1,392 sqft
    • Finished area above ground: 1,392
    • Finished area below ground: 0

    Property

    Parking
    • Parking features: Assigned, Off Street, On Street
    • Has uncovered spaces: Yes
    • Details: Assigned Parking
    Accessibility
    • Accessibility features: None
    Features
    • Levels: Three
    • Stories: 3
    • Patio & porch: Deck, Roof
    • Exterior features: Sidewalks
    • Pool features: None
    • Fencing: Back Yard,Panel
    Lot
    • Size: 786 Square Feet
    Details
    • Additional structures: Above Grade, Below Grade
    • Parcel number: 60022210
    • Zoning: CDD#16
    • Special conditions: Standard

    Construction

    Type & style
    • Home type: Townhouse
    • Architectural style: Traditional
    • Property subtype: Townhouse
    Materials
    • Combination
    • Foundation: Permanent
    Condition
    • New construction: No
    • Year built: 2012
    Details
    • Builder name: EYA

    Utilities & green energy

    • Sewer: Public Sewer
    • Water: Public
    • Utilities for property: Cable Available, Electricity Available, Phone Available, Sewer Available, Water Available, Natural Gas Available, Broadband, Cable, Fiber Optic, LTE Internet Service

    Community & HOA

    Community
    • Security: Security System, Smoke Detector(s), Main Entrance Lock
    • Subdivision: Old Town Commons
    HOA
    • Has HOA: Yes
    • Amenities included: Common Grounds, Tot Lots/Playground
    • Services included: Lawn Care Front, Management, Snow Removal, Trash
    • HOA fee: $103 monthly
    Location
    • Region: Alexandria

    Financial & listing details

    • Price per square foot: $679/sqft
    • Tax assessed value: $918,832
    • Annual tax amount: $9,799
    • Date on market: 3/13/2024
    • Listing agreement: Exclusive Right To Sell
    • Ownership: Fee Simple
    • Road surface type: Paved

    Price history

    DateEventPrice
    4/18/2024Sold$945,000+5%$679/sqft
    Source: Bright MLS #VAAX2031388 Report a problem
    3/22/2024Pending sale$899,950$647/sqft
    Source: Bright MLS #VAAX2031388 Report a problem
    3/15/2024Contingent$899,950$647/sqft
    Source: Bright MLS #VAAX2031388 Report a problem
    3/13/2024Listed for sale$899,950+35.2%$647/sqft
    Source: Bright MLS #VAAX2031388 Report a problem
    5/16/2012Sold$665,660$478/sqft
    Source: Public Record Report a problem

    Public tax history

    YearProperty taxesTax assessment
    2026$10,960 -0.6%$965,657 -0.6%
    2025$11,031 +5.8%$971,853 +5.8%
    2024$10,429 +2.3%$918,832
    2023$10,199 +5.8%$918,832 +5.8%
    2022$9,644 +4.3%$868,832 +5.4%
    2021$9,249 $823,979 +7.7%
    2020-- $765,393 +0.7%
    2019-- $760,393 +8.6%
    2018$6,190 -14.4%$700,393 +1.9%
    2017$7,229 $687,570 -0.8%
    2016$7,229 -6.1%$693,114 -6.1%
    2015$7,697 -0.1%$737,970 -0.1%
    2014$7,709 +17.2%$739,075 +9.9%
    2013$6,578 +2.4%$672,601 +2.4%
    2012$6,425 +338%$656,991 +338%
    2011$1,467 $150,000
    Find assessor info on the county website

    Neighborhood: Braddock Road Metro

    Nearby schools

    GreatSchools rating
    Schools provided by the listing agent
    • District: Alexandria City Public Schools

    Source: Bright MLS. This data may not be complete. We recommend contacting the local school district to confirm school assignments for this home.

    Get a cash offer in 3 minutes
    Find out how much your home could sell for in as little as 3 minutes with a no-obligation cash offer.
    Estimated market value
    $999,100
    Get a cash offer in 3 minutes
    Find out how much your home could sell for in as little as 3 minutes with a no-obligation cash offer.
    Estimated market value
    $999,100