Skip main navigation
Off market
  • $421,000

    812 N 61st Ave W, Duluth, MN 55807

    3beds
    1,974sqft
    SingleFamily
    Built in 1979
    9,583 Square Feet Lot
    $421,000 Zestimate®
    $213/sqft
    $2,161 Estimated rent

    Home value

    $421,000

    $400,000 - $442,000

    $2,161/mo

    Zestimate® history
    Loading
    Loading...

    Owner options

    List your home for rent

    $2,161/mo

    Rent Zestimate®

    Find your next renter with Zillow Rental Manager. Plus, with online applications, you can quickly screen prospective tenants – for free.

    Learn more

    $2,161/mo

    Rent Zestimate®

    Refinance and save

    $2,610/mo

    Est. payment

    Refinancing to a lower rate could help reduce your monthly payments and save thousands over the life of the loan.

    See today's rates

    $2,610/mo

    Est. payment

    Explore your selling options

    Work with a Zillow partner agent

    Leverage their expertise and Zillow's premium Showcase listings to get your home seen by more buyers.

    Get started

    List with your own agent

    Get your home in front of millions of buyers by listing it on Zillow.

    Learn how to do it

    Sell it yourself

    Take full control of how buyers see your home on Zillow by listing For Sale by Owner (FSBO).

    List your home

    What's special

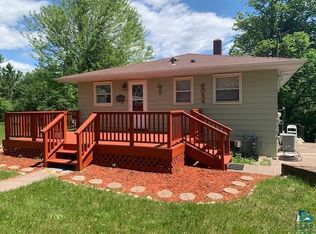
    PRIDE OF OWNERSHIP SHINES THROUGH on this 3 bed, 2 bath Denfeld split entry with Amazing views of the bay/river! This home was completely transformed in 2015! It now boasts a main-level, open-concept design with a Dura Supreme kitchen featuring a HUGE island, Silestone solid surface counters, Frigidaire S/S Gallery Series refrigerator/stove/microwave, Bosch DW & vinyl plank flooring, spacious dining area with access to the deck and over-sized living room with built-in display wall. The Beech wood flooring that runs throughout the rest of the main floor adds a nice warmth to the modern feel of the home. All 3 bedrooms are located on this level and the master bedroom is connected to the main bath via a wonderful Ikea floor-to-ceiling storage closet area. The bath features dual comfort-height sinks and in-floor heat to take that morning chill out of the air. As you enter the lower level, you will be greeted by a beautiful rec room with a pool table and newer carpet, tons of natural light, additional bonus area with walk out to patio area, a 3/4 bath and access to the tuck under garage. Let's add a fire pit area, 2 car garage, dead-end road and unparalleled vista views of the bay/river. This one will certainly not disappoint! Call today for your private showing and don't forget your checkbook!

    This property is off market, which means it's not currently listed for sale or rent on Zillow. This may be different from what's available on other websites or public sources.

    Facts & features

    Interior

    Bedrooms & bathrooms
    • Bedrooms: 3
    • Bathrooms: 2
    • Full bathrooms: 1
    • 3/4 bathrooms: 1
    Heating
    • Baseboard, Electric
    Cooling
    • Central
    Appliances
    • Included: Dryer, Microwave, Refrigerator, Washer
    Features
    • Basement: Finished
    Interior area
    • Total interior livable area: 1,974 sqft

    Property

    Parking
    • Parking features: Garage - Attached
    Features
    • Exterior features: Other
    Lot
    • Size: 9,583 sqft
    Details
    • Parcel number: 010452008860

    Construction

    Type & style
    • Home type: SingleFamily
    Materials
    • Wood
    • Roof: Asphalt
    Condition
    • Year built: 1979

    Utilities & green energy

    • Sewer: City

    Community & neighborhood

    Location
    • Region: Duluth

    Other

    Other facts
    • Sale/Rent: For Sale
    • Room 2: Kitchen
    • Construction Status: Previously Owned
    • Room Level 1: Main
    • Room Level 2: Main
    • Room Level 3: Main
    • Room 6: Bedroom
    • Room Level 4: Main
    • Room Level 5: Main
    • Room Level 6: Main
    • Room 1: Living Room
    • Room 4: Master Bedroom
    • Room 5: Bedroom
    • Room Level 7: Lower
    • Classification: Homestead
    • Occupied By: Owner
    • Remodeled/Addition: Yes
    • Room 7: Rec Room
    • Assessments: Unknown
    • School District: Duluth #709
    • BWCAW Access: LL
    • Lot Description: Landscaped, Tree Coverage - Light, High
    • Parking/Driveway: Driveway - Asphalt, Off Street
    • Main Floor Bedroom: 1
    • Amenities: Natural Woodwork, Cable TV, Garage Door Opener, Drywalls, Foyer Entry, Kitchen Center Island, Washer Hook-Ups, Dryer Hook-Ups
    • Bath Description: Main Floor Full Bath, 3/4 Basement, Master Walk-Thru
    • Construction Type: Frame/Wood
    • Dining: Combine with Kitchen, Combine with Living Room
    • Exterior: Wood
    • Terms: Cash, Conventional, VA DVA, FHA
    • Appliances: Dishwasher, Dryer, Microwave, Range/Stove, Refrigerator, Washer
    • Basement Features: Finished, Walkout, Bath, Den/Office, Family/Rec Room, Washer Hook-Ups, Dryer Hook-Ups
    • Heat: Electric, Baseboard
    • Roof: Asphalt Shingles
    • View: Bay, Panoramic, River
    • Windows: Wood Frame, Energy Windows
    • Road Frontage: Paved, City, Street Lights, Dead End/No Outlet
    • Sewer: City
    • Mechanicals: Water Heater-Electric
    • Basement Material: Concrete Block
    • Internet Options: Cable, DSL
    • Water: City
    • Amenities-Exterior: Gutter/Downspout
    • Basement Style: Partial

    Price history

    DateEventPrice
    4/3/2019Sold$273,025+5.1%$138/sqft
    Source: Lake Superior Area Realtors as distributed by MLS GRID #6080975 Report a problem
    3/8/2019Pending sale$259,900$132/sqft
    Source: RE/MAX Results #6080975 Report a problem
    3/3/2019Listed for sale$259,900+33.6%$132/sqft
    Source: RE/MAX Results #6080975 Report a problem
    11/10/2004Sold$194,500$99/sqft
    Source: Public Record Report a problem

    Public tax history

    YearProperty taxesTax assessment
    2024$4,698 +0.7%$348,000 +3%
    2023$4,666 +35%$337,900 +6.1%
    2022$3,456 +5.2%$318,400 +42%
    2021$3,286 $224,200 +5.2%
    2020$3,286 $213,100
    2019$3,286 +5.6%$213,100 -1.9%
    2018$3,112 +0.3%$217,200
    2017$3,102 -0.3%$217,200
    2016$3,112 $217,200 +19.3%
    2015$3,112 +12%$182,000
    2014$2,778 +21.4%$182,000 +21.7%
    2013$2,288 +0.9%$149,600 -5%
    2012$2,266 +13.4%$157,400 -11.9%
    2011$1,998 -1.5%$178,600 -5%
    2010$2,028 $188,000
    2009$2,028 -4.9%$188,000 -3%
    2008$2,131 +10.5%$193,800 +3%
    2007$1,929 +18.9%$188,200 +14.8%
    2006$1,623 +18.6%$163,900 +32.3%
    2004$1,369 +13.8%$123,900 +12%
    2003$1,203 +6.4%$110,600 +10%
    2002$1,131 -7.7%$100,500 +8.5%
    2001$1,225 +12.8%$92,600 +8.6%
    2000$1,086 $85,300

    Find assessor info on the county website

    Neighborhood: Cody

    Nearby schools

    GreatSchools rating
    Schools provided by the listing agent
    • District: Duluth #709

    Source: The MLS. This data may not be complete. We recommend contacting the local school district to confirm school assignments for this home.

    Get pre-qualified for a loan
    At Zillow Home Loans, we can pre-qualify you in as little as 5 minutes with no impact to your credit score.

    An equal housing lender. NMLS #10287.

    Sell for more on Zillow
    Get a Zillow Showcase℠ listing at no additional cost and you could sell for .
    $421,000
    2% more
    +$8,420
    With Zillow Showcase(estimated)
    $429,420