Skip main navigation
Sold for $77,000
  • $77,000

    812 N 8th St Trlr 64, Mattoon, IL 61938

    3beds
    1,020sqft
    Manufactured Home, Single Family Residence
    Built in 2016
    -- sqft lot
    $78,000 Zestimate®
    $75/sqft
    $810 Estimated rent

    Home value

    $78,000

    $41,000 - $147,000

    $810/mo

    Zestimate® history
    Loading
    Loading...

    Owner options

    List your home for rent

    $810/mo

    Rent Zestimate®

    Find your next renter with Zillow Rental Manager. Plus, with online applications, you can quickly screen prospective tenants – for free.

    Learn more

    $810/mo

    Rent Zestimate®

    Refinance and save

    $457/mo

    Est. payment

    Refinancing to a lower rate could help reduce your monthly payments and save thousands over the life of the loan.

    See today's rates

    $457/mo

    Est. payment

    Explore your selling options

    Work with a Zillow partner agent

    Leverage their expertise and Zillow's premium Showcase listings to get your home seen by more buyers.

    Get started

    List with your own agent

    Get your home in front of millions of buyers by listing it on Zillow.

    Learn how to do it

    Sell it yourself

    Take full control of how buyers see your home on Zillow by listing For Sale by Owner (FSBO).

    List your home

    What's special

    Modern white appliancesElegant oak cabinetry custom-designedWelcoming entryway deck
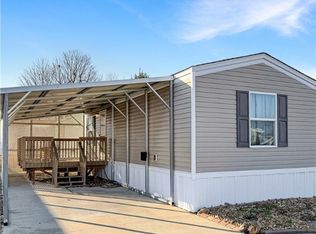
    Charming 2016 Fleetwood Manufactured Home in Wilson's Mobile Home Park! Discover this beautifully maintained 15' x 68' Fleetwood manufactured home, perfectly situated on a leased lot in Wilson's Mobile Home Park. As you approach, you'll notice the concrete driveway that accommodates two vehicles and the welcoming entryway deck—ideal for enjoying your morning coffee or relaxing in the evening. Step inside to find a spacious living room that seamlessly connects to the kitchen, creating an inviting atmosphere for family gatherings and entertaining. The kitchen is a highlight of the home, featuring modern white appliances (stove & refrigerator 2 yrs old) and elegant oak cabinetry, custom-designed by the owners. An adjacent cozy eating area includes a charming coffee bar, ensuring you have a perfect spot to start your day. For added convenience, the laundry room is easily accessible, making chores a breeze. The master bedroom suite offers a private retreat with an ensuite full bath and a walk-in shower. The two additional bedrooms are generously sized, providing ample space for family or guests. A second bathroom, complete with both a tub and shower, serves these bedrooms comfortably.This property also includes a 10' x 10' shed equipped with electricity, including multiple outlets and shelving for your storage needs. The home's skirting features an automatic system for convenient vent control, ensuring optimal ventilation year-round. Peace of mind comes with the property being under a termite contract with Terminix, ensuring your investment is protected. Don’t miss the opportunity to call this charming home yours—schedule a visit today!

    Zillow last checked:

    Listing updated:

    Listed by:

    Dana Price 217-356-6100,

    KELLER WILLIAMS-TREC

    Bought with:

    Dana Price, 475174755

    Price Avenue

    Source: CIBR,MLS#: 6256895MLS LogoOriginating MLS: Central Illinois Board Of REALTORS

    Facts & features

    Interior

    Bedrooms & bathrooms
    • Bedrooms: 3
    • Bathrooms: 2
    • Full bathrooms: 2
    Primary bedroom
    • Description: Flooring: Laminate
    • Level: Main
    • Dimensions: 10.2 x 14.11
    Bedroom
    • Description: Flooring: Laminate
    • Level: Main
    • Dimensions: 8.3 x 10.1
    Bedroom
    • Description: Flooring: Laminate
    • Level: Main
    • Dimensions: 10.5 x 10.1
    Primary bathroom
    • Description: Flooring: Laminate
    • Level: Main
    • Dimensions: 7.11 x 8.9
    Dining room
    • Description: Flooring: Laminate
    • Level: Main
    • Dimensions: 9.4 x 8.6
    Other
    • Description: Flooring: Laminate
    • Level: Main
    • Dimensions: 6.9 x 4.6
    Kitchen
    • Description: Flooring: Laminate
    • Level: Main
    • Dimensions: 14.11 x 6.5
    Laundry
    • Description: Flooring: Laminate
    • Level: Main
    • Dimensions: 5.3 x 6
    Living room
    • Description: Flooring: Laminate
    • Level: Main
    • Dimensions: 14.8 x 14.11
    Heating
    • Forced Air, Gas
    Cooling
    • Central Air
    Appliances
    • Included: Built-In, Dishwasher, Disposal, Gas Water Heater, Microwave, Range, Refrigerator
    • Laundry: Main Level
    Features
    • Bath in Primary Bedroom, Main Level Primary, Pantry, Walk-In Closet(s)
    • Basement: Crawl Space
    • Has fireplace: No
    Interior area
    • Total structure area: 1,020
    • Total interior livable area: 1,020 sqft
    • Finished area above ground: 1,020

    Property

    Features
    • Levels: One
    • Stories: 1
    • Patio & porch: Deck, Front Porch
    • Exterior features: Shed
    Details
    • Additional structures: Shed(s)
    • Parcel number: 07CWils00064
    • Zoning: RES
    • Special conditions: None

    Construction

    Type & style
    • Home type: MobileManufactured
    • Architectural style: Manufactured Home
    • Property subtype: Manufactured Home, Single Family Residence
    Materials
    • Vinyl Siding
    • Foundation: Crawlspace
    • Roof: Shingle
    Condition
    • Year built: 2016

    Utilities & green energy

    • Sewer: Public Sewer
    • Water: Public

    Community & neighborhood

    Security
    • Security features: Security System, Smoke Detector(s)
    Location
    • Region: Mattoon

    HOA & financial

    HOA
    • HOA fee: $325 monthly

    Other

    Other facts
    • Road surface type: Concrete

    Price history

    DateEventPrice
    4/21/2026Sold$77,000-2.5%$75/sqft
    Source: CIBR #6256895 Report a problem
    3/9/2026Pending sale$79,000$77/sqft
    Source: CIBR #6256895 Report a problem
    1/25/2026Listed for sale$79,000+1336.4%$77/sqft
    Source: CIBR #6256895 Report a problem
    7/6/2013Sold$5,500-21.4%$5/sqft
    Source: CIBR #4218912 Report a problem
    7/3/2013Listed for sale$6,999$7/sqft
    Source: Coldwell Banker Classic Real Estate #218912 Report a problem

    Public tax history

    Tax history is unavailable.

    Neighborhood: 61938

    Nearby schools

    GreatSchools rating
    Schools provided by the listing agent
    • District: Mattoon Dist. 2

    Source: CIBR. This data may not be complete. We recommend contacting the local school district to confirm school assignments for this home.