Your search is over! Welcome to this stunning custom-built Prairie-style home in the heart of McHenry-just minutes from shopping, dining, the riverwalk, and more. Overlooking the 2nd hole on the McHenry Country Club golf course, this property offers resort-style living at its finest. Step outside to your private oasis featuring an expansive deck, a magnificent in-ground heated pool, gazebo, pool house, and beautifully mature landscaping. Inside, you'll find four bedrooms and 2.5 baths, highlighted by a gourmet kitchen with a butler's pantry, stainless steel appliances, and granite countertops. Sunlight pours in through a wall of Anderson sliding glass doors, while the dual-sided fireplace and open-concept floor plan create a warm, inviting atmosphere. The fully finished walkout basement adds even more living space, complete with a family room and fireplace, recreation room, full bathroom, 4th bedroom, oversized laundry room, and abundant storage. This one-of-a-kind property blends elegance, comfort, and everyday luxury-truly a place to call home. * Where new memories begin and old ones are cherished*
Closed
$446,000
812 N Allen Ave, McHenry, IL 60050
4beds
2,459sqft
Single Family Residence
Built in 1953
0.28 Acres Lot
$462,800 Zestimate®
$181/sqft
$3,157 Estimated rent
Home value
$462,800
$426,000 - $504,000
$3,157/mo
Zestimate® history
Owner options
List your home for rent
$3,157/mo
Rent Zestimate®
Find your next renter with Zillow Rental Manager. Plus, with online applications, you can quickly screen prospective tenants – for free.
$3,157/mo
Rent Zestimate®
Refinance and save
$3,264/mo
Est. payment
Refinancing to a lower rate could help reduce your monthly payments and save thousands over the life of the loan.
$3,264/mo
Est. payment
Explore your selling options
Work with a Zillow partner agent
Leverage their expertise and Zillow's premium Showcase listings to get your home seen by more buyers.
Get startedList with your own agent
Get your home in front of millions of buyers by listing it on Zillow.
Learn how to do itSell it yourself
Take full control of how buyers see your home on Zillow by listing For Sale by Owner (FSBO).
List your homeWhat's special
Dual-sided fireplacePool houseMature landscapingIn-ground heated poolFamily roomOpen-concept floor planGourmet kitchen
Zillow last checked:
Listing updated:
Listed by:
Lisa Jensen 815-790-9600,
Keller Williams North Shore West
Bought with:
Ashley Neuner
Comstock Realty Group, LLC
Source: MRED as distributed by MLS GRID,MLS#: 12464105
Facts & features
Interior
Bedrooms & bathrooms
- Bedrooms: 4
- Bathrooms: 3
- Full bathrooms: 2
- 1/2 bathrooms: 1
Rooms
- Room types: Recreation Room
Primary bedroom
- Features: Flooring (Carpet)
- Level: Main
- Area: 196 Square Feet
- Dimensions: 14X14
Bedroom 2
- Features: Flooring (Wood Laminate)
- Level: Main
- Area: 168 Square Feet
- Dimensions: 14X12
Bedroom 3
- Features: Flooring (Wood Laminate)
- Level: Main
- Area: 168 Square Feet
- Dimensions: 14X12
Bedroom 4
- Features: Flooring (Carpet)
- Level: Basement
- Area: 132 Square Feet
- Dimensions: 12X11
Dining room
- Features: Flooring (Wood Laminate)
- Level: Main
- Area: 160 Square Feet
- Dimensions: 16X10
Family room
- Features: Flooring (Wood Laminate)
- Level: Basement
- Area: 340 Square Feet
- Dimensions: 20X17
Kitchen
- Features: Kitchen (Galley, Island, Pantry-Butler), Flooring (Ceramic Tile)
- Level: Main
- Area: 165 Square Feet
- Dimensions: 15X11
Laundry
- Features: Flooring (Vinyl)
- Level: Lower
- Area: 196 Square Feet
- Dimensions: 14X14
Living room
- Features: Flooring (Wood Laminate)
- Level: Main
- Area: 408 Square Feet
- Dimensions: 24X17
Recreation room
- Features: Flooring (Carpet)
- Level: Basement
- Area: 420 Square Feet
- Dimensions: 30X14
Heating
- Natural Gas, Forced Air
Cooling
- Central Air
Appliances
- Included: Double Oven, Microwave, Dishwasher, Disposal
Features
- 1st Floor Bedroom, In-Law Floorplan
- Windows: Screens
- Basement: Finished,Walk-Out Access
- Attic: Pull Down Stair,Unfinished
- Number of fireplaces: 2
- Fireplace features: Double Sided, Gas Log, Family Room, Living Room, Basement
Interior area
- Total interior livable area: 2,459 sqft
Property
Parking
- Total spaces: 1
- Parking features: Brick Driveway, Concrete, Garage Door Opener, On Site, Garage Owned, Attached, Garage
- Attached garage spaces: 1
- Has uncovered spaces: Yes
Accessibility
- Accessibility features: No Disability Access
Features
- Stories: 1
- Patio & porch: Deck, Patio
- Exterior features: Balcony
- Pool features: In Ground
- Fencing: Fenced
Lot
- Size: 0.28 Acres
- Dimensions: 80X132
- Features: Landscaped, Wooded, Mature Trees, Backs to Open Grnd
Details
- Additional structures: Gazebo, Shed(s)
- Parcel number: 0935205009
- Special conditions: None
- Other equipment: Water-Softener Owned, TV-Cable, Ceiling Fan(s)
Construction
Type & style
- Home type: SingleFamily
- Architectural style: Prairie,Ranch
- Property subtype: Single Family Residence
Materials
- Frame
- Foundation: Concrete Perimeter
- Roof: Asphalt
Condition
- New construction: No
- Year built: 1953
Details
- Builder model: RANCH
Utilities & green energy
- Electric: Circuit Breakers, 100 Amp Service
- Sewer: Public Sewer
- Water: Public
Community & HOA
Community
- Features: Pool, Street Lights, Street Paved
- Security: Carbon Monoxide Detector(s)
HOA
- Services included: None
Location
- Region: Mchenry
Financial & listing details
- Price per square foot: $181/sqft
- Tax assessed value: $369,390
- Annual tax amount: $9,739
- Date on market: 9/5/2025
- Listing terms: Conventional
- Ownership: Fee Simple
Price history
| Date | Event | Price |
|---|---|---|
| 10/24/2025 | Sold | $446,000+3.7%$181/sqft |
Source:  MRED as distributed by MLS GRID #12464105 Report a problem MRED as distributed by MLS GRID #12464105 Report a problem | ||
| 9/9/2025 | Contingent | $430,000$175/sqft |
Source: MRED as distributed by MLS GRID #12464105 Report a problem | ||
| 9/5/2025 | Listed for sale | $430,000+43.8%$175/sqft |
Source: MRED as distributed by MLS GRID #12464105 Report a problem | ||
| 10/30/2012 | Listing removed | $299,000$122/sqft |
Source: RE/MAX Experts #08120414 Report a problem | ||
| 9/16/2012 | Price change | $299,000-4.8%$122/sqft |
Source: RE/MAX Experts #08120414 Report a problem | ||
| 8/18/2012 | Price change | $314,000-3.4%$128/sqft |
Source: RE/MAX Experts #08120414 Report a problem | ||
| 7/23/2012 | Listed for sale | $325,000$132/sqft |
Source: RE/MAX Experts #08120414 Report a problem | ||
Public tax history
| Year | Property taxes | Tax assessment |
|---|---|---|
| 2024 | $9,739 +3% | $123,130 +11.6% |
| 2023 | $9,451 +3.3% | $110,312 +7.8% |
| 2022 | $9,152 +4.7% | $102,340 +7.4% |
| 2021 | $8,738 +3.4% | $95,306 +4.4% |
| 2020 | $8,450 | $91,333 +5.3% |
| 2019 | -- | $86,728 +4.7% |
| 2018 | $8,801 +4% | $82,796 +6.6% |
| 2017 | $8,464 +3.3% | $77,706 +7% |
| 2016 | $8,193 | $72,622 +1.6% |
| 2013 | $8,193 | $71,499 -15.5% |
| 2011 | -- | $84,630 -4.5% |
| 2010 | -- | $88,618 -7.2% |
| 2009 | -- | $95,473 -1.4% |
| 2008 | -- | $96,849 +6.6% |
| 2006 | -- | $90,874 +8.4% |
| 2005 | $5,491 +10.3% | $83,809 +6.9% |
| 2004 | $4,979 +2.4% | $78,429 +3.8% |
| 2003 | $4,862 +0.4% | $75,580 +4.8% |
| 2002 | $4,843 +6.3% | $72,132 +4.1% |
| 2001 | $4,555 +1.1% | $69,311 +5.5% |
| 2000 | $4,506 | $65,684 |
Find assessor info on the county website
Neighborhood: 60050
Nearby homes
- $410,0003 bd3 ba1.5k sqft810 N Allen Ave, McHenry, IL 60050For Sale

- $325,8133 bd3 ba1.7k sqft902 N Allen Ave, McHenry, IL 60050Sold
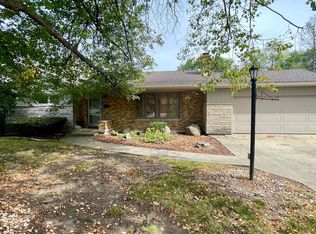
- $19,140-- bd-- ba-- sqft902 N Allen Ave, McHenry, IL 60050Off Market
- $260,0003 bd1 ba1.6k sqft906 N Allen Ave, McHenry, IL 60050Sold

- $487,6004 bd3 ba3.7k sqft808 N Allen Ave, McHenry, IL 60050Off Market
- $325,8003 bd1 ba1.5k sqft805 N Allen Ave, McHenry, IL 60050Off Market
- $323,2004 bd2 ba1.5k sqft809 N Allen Ave, McHenry, IL 60050Off Market
- $314,000-- bd-- ba1.4k sqft811 N Allen Ave, McHenry, IL 60050Off Market
Nearby schools
GreatSchools rating
- 7/10Edgebrook Elementary SchoolGrades: PK-3Distance: 0.2 mi
- 6/10Mchenry Middle SchoolGrades: 6-8Distance: 1.6 mi
- NAMcHenry Community High SchoolGrades: 9-12Distance: 0.2 mi
Schools provided by the listing agent
- District: 15
Source: MRED as distributed by MLS GRID. This data may not be complete. We recommend contacting the local school district to confirm school assignments for this home.
Get a cash offer in 3 minutes
Find out how much your home could sell for in as little as 3 minutes with a no-obligation cash offer.
Estimated market value
$462,800
Get a cash offer in 3 minutes
Find out how much your home could sell for in as little as 3 minutes with a no-obligation cash offer.
Estimated market value
$462,800
- Illinois
- McHenry County
- McHenry
- 60050
- 812 N Allen Ave
Nearby cities
Nearby zip codes
Other McHenry Topics
