Charming home located in the heart of town with flexible living space and standout outdoor features! This property is currently a 2-bedroom home but offers excellent potential with a study and basement that could easily serve as additional bedrooms. Inside, you’ll find newly remodeled bathrooms and an updated kitchen, along with spacious living areas perfect for gathering and entertaining. While the bedrooms are more compact, the layout is ideal for those who enjoy shared spaces and hosting. The true highlight of this property is the outdoor living—featuring covered front and back porches, a beautiful pergola with impressive concrete work, and plenty of space to relax or entertain. A detached 2-car garage adds even more value, complete with water and electricity and previously used as a hair salon, offering endless possibilities for a workshop, studio, or home business.
Pending
Price cut: $7K (7/31)
$198,000
812 N Beaver St, Guymon, OK 73942
3beds
1,189sqft
Single Family Residence
Built in 1948
1 Acres Lot
$-- Zestimate®
$167/sqft
$-- HOA
What's special
Updated kitchenNewly remodeled bathroomsFlexible living space
- 190 days
- 12
- 1
Zillow last checked:
Listing updated:
Listed by:
Camry Kane 580-651-2202,
CB/Mike Jones Company
Source: MLSOK/OKCMAR as distributed by MLS GRID,MLS#: 1221079
Facts & features
Interior
Bedrooms & bathrooms
- Bedrooms: 3
- Bathrooms: 2
- Full bathrooms: 2
Heating
- Has Heating (Unspecified Type)
Cooling
- Has cooling: Yes
Features
- Number of fireplaces: 1
- Fireplace features: Other
Interior area
- Total structure area: 1,189
- Total interior livable area: 1,189 sqft
Property
Parking
- Total spaces: 2
- Parking features: Asphalt, Concrete
- Garage spaces: 2
Features
- Levels: Two
- Stories: 2
Lot
- Size: 1 Acres
- Features: Corner Lot
Details
- Parcel number: 812NBeaver73942
- Special conditions: None
Construction
Type & style
- Home type: SingleFamily
- Architectural style: Other
- Property subtype: Single Family Residence
Materials
- Other
- Foundation: Combination
- Roof: Other
Condition
- Year built: 1948
Community & HOA
Location
- Region: Guymon
Financial & listing details
- Price per square foot: $167/sqft
- Tax assessed value: $110,736
- Annual tax amount: $543
- Date on market: 3/26/2026
Estimated market value
Not available
Estimated sales range
Not available
$1,167/mo
Price history
| Date | Event | Price |
|---|---|---|
| 8/25/2026 | Pending sale | $198,000$167/sqft |
Source:  MLSOK/OKCMAR as distributed by MLS GRID #1221079 Report a problem MLSOK/OKCMAR as distributed by MLS GRID #1221079 Report a problem | ||
| 7/31/2026 | Price change | $198,000-3.4%$167/sqft |
Source: MLSOK/OKCMAR as distributed by MLS GRID #1221079 Report a problem | ||
| 5/15/2026 | Pending sale | $205,000$172/sqft |
Source: MLSOK/OKCMAR as distributed by MLS GRID #1221079 Report a problem | ||
| 5/4/2026 | Price change | $205,000-4.7%$172/sqft |
Source: MLSOK/OKCMAR as distributed by MLS GRID #1221079 Report a problem | ||
| 4/15/2026 | Listed for sale | $215,000$181/sqft |
Source: MLSOK/OKCMAR as distributed by MLS GRID #1221079 Report a problem | ||
| 3/28/2026 | Pending sale | $215,000$181/sqft |
Source: MLSOK/OKCMAR as distributed by MLS GRID #1221079 Report a problem | ||
| 3/26/2026 | Listed for sale | $215,000-10.4%$181/sqft |
Source: MLSOK/OKCMAR as distributed by MLS GRID #1221079 Report a problem | ||
| 3/7/2026 | Listing removed | -- |
Source: Owner Report a problem | ||
| 12/7/2025 | Listed for sale | $240,000$202/sqft |
Source: Owner Report a problem | ||
Public tax history
| Year | Property taxes | Tax assessment |
|---|---|---|
| 2024 | $417 -7.5% | $7,313 |
| 2023 | $451 +0.7% | $7,313 |
| 2022 | $448 -0.7% | $7,313 +3% |
| 2021 | $451 +4.6% | $7,100 +3% |
| 2020 | $431 +0.9% | $6,893 +3% |
| 2019 | $427 +5.2% | $6,693 +3% |
| 2018 | $406 +37.6% | $6,498 +3% |
| 2017 | $295 +3.6% | $6,308 +3% |
| 2016 | $285 | $6,125 +3% |
| 2015 | -- | $5,946 +3% |
| 2014 | -- | $5,773 -11.7% |
| 2013 | -- | $6,541 -4% |
| 2012 | $370 +4.4% | $6,812 +5% |
| 2011 | $355 +5.8% | $6,488 +5% |
| 2010 | $335 | $6,179 |
| 2009 | $335 -1.3% | $6,179 |
| 2008 | $339 -2.9% | $6,179 |
| 2007 | $350 | $6,179 |
Find assessor info on the county website
Monthly payment
Est. payment
Payment breakdown
Explore the cost of this home by adjusting the details. Changes won't be saved.Climate risks
Neighborhood: 73942
Nearby schools
Schools provided by the listing agent
- Elementary: Homer Long ES
- Middle: Central JHS
- High: Guymon HS
Source: MLSOK/OKCMAR as distributed by MLS GRID. This data may not be complete. We recommend contacting the local school district to confirm school assignments for this home.
Similar homes
- $198,0003 bd2 ba1.6k sqft234 Circle Dr, Guymon, OK 73942For Sale
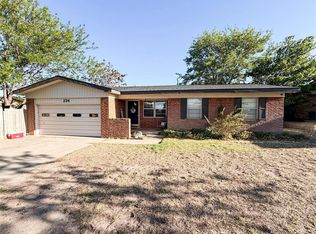 MLS ID #1250289, Camry Kane, CB/Mike Jones Company. MLSOK/OKCMAR as distributed by MLS GRID
 - $211,0003 bd2 ba1.5k sqft231 Circle Dr, Guymon, OK 73942For Sale
 MLS ID #1242938, Camry Kane, CB/Mike Jones Company. MLSOK/OKCMAR as distributed by MLS GRID
 - $205,0003 bd2 ba1.3k sqft1211 N Sunset Ln, Guymon, OK 73942For Sale
 MLS ID #11979603, Roberta Gustin, Home Realty LLC dba Realty House. My State MLS
 - $159,0003 bd2 ba1.2k sqft1105 N Canyon St, Guymon, OK 73942For Sale
 MLS ID #1238711, Derik Hamilton, HST & Co.. MLSOK/OKCMAR as distributed by MLS GRID
