Skip main navigation
Off market
  • $420,400

    812 N Bristol Ct, Wichita, KS 67206

    4beds
    3,266sqft
    SingleFamily
    Built in 1996
    0.36 Acres Lot
    $420,400 Zestimate®
    $129/sqft
    $2,675 Estimated rent

    Home value

    $420,400

    $399,000 - $441,000

    $2,675/mo

    Zestimate® history
    Loading
    Loading...

    Owner options

    List your home for rent

    $2,675/mo

    Rent Zestimate®

    Find your next renter with Zillow Rental Manager. Plus, with online applications, you can quickly screen prospective tenants – for free.

    Learn more

    $2,675/mo

    Rent Zestimate®

    Refinance and save

    $3,000/mo

    Est. payment

    Refinancing to a lower rate could help reduce your monthly payments and save thousands over the life of the loan.

    See today's rates

    $3,000/mo

    Est. payment

    Explore your selling options

    Work with a Zillow partner agent

    Leverage their expertise and Zillow's premium Showcase listings to get your home seen by more buyers.

    Get started

    List with your own agent

    Get your home in front of millions of buyers by listing it on Zillow.

    Learn how to do it

    Sell it yourself

    Take full control of how buyers see your home on Zillow by listing For Sale by Owner (FSBO).

    List your home

    What's special

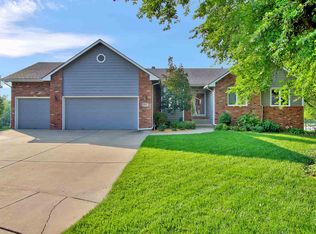
    Where do I begin? Completely remodeled house that has upgrades everywhere! THIS HOUSE WILL NOT LAST! Granite counter tops! cool lighting everywhere. Bamboo flooring throughout up stairs. Laundry on main floor. Look at the great entrance with custom wood flooring. New roof, new gutters. Custom railings going down the stairs. Underground pop ups installed to back gutters. 10 ft ceilings! New driveway! Deck overlooking the community pool,fountain and playground. Carpet feels great on your feet! 3 car garage! sprinklers. Lots of outside lighting! swing by at night to see how ell it lights up! great tile work through. Master bedroom awesome shower. And just check out that tub! Lots of natural lighting through out the house. Now look at that basement! There is a secret room that can be used as an office or a bedroom.

    This property is off market, which means it's not currently listed for sale or rent on Zillow. This may be different from what's available on other websites or public sources.
    Facts & features

    Interior

    Bedrooms & bathrooms
    • Bedrooms: 4
    • Bathrooms: 3
    • Full bathrooms: 3
    Heating
    • Forced air, Electric
    Cooling
    • Refrigerator
    Appliances
    • Included: Dishwasher, Dryer, Garbage disposal, Range / Oven
    • Laundry: Main Floor, 220-Electric
    Features
    • Flooring: Tile, Hardwood, Linoleum / Vinyl
    • Basement: Finished
    • Has fireplace: Yes
    Interior area
    • Total interior livable area: 3,266 sqft

    Property

    Parking
    • Parking features: Garage - Attached
    Features
    • Levels: One Story
    • Exterior features: Stucco, Wood, Cement / Concrete
    Lot
    • Size: 0.36 Acres
    Details
    • Parcel number: 087115150320101700

    Construction

    Type & style
    • Home type: SingleFamily
    Materials
    • Frame
    • Foundation: Other
    • Roof: Composition
    Condition
    • Year built: 1996

    Utilities & green energy

    • Utilities for property: Sewer, Natural Gas, Public Water

    Community & neighborhood

    Location
    • Region: Wichita

    HOA & financial

    HOA
    • Has HOA: Yes
    • HOA fee: $329 monthly

    Other

    Other facts
    • Class: Residential
    • Sale/Rent: For Sale
    • APPLIANCES: Dishwasher, Disposal, Refrigerator, Range/Oven, Washer, Dryer
    • COOLING: Central, Electric
    • DINING AREA: Formal
    • FLOOD INSURANCE: Unknown
    • LAUNDRY: Main Floor, 220-Electric
    • ROOF: Composition
    • UTILITIES: Sewer, Natural Gas, Public Water
    • WARRANTY: No Warranty Provided
    • ARCHITECTURE: Ranch
    • BASEMENT FINISH: 2 Bedroom, 1 Bath, Bsmt Rec/Family Room
    • BASEMENT / FOUNDATION: Full, View Out
    • Living Room Flooring: Wood
    • Room 4 Type: Bedroom
    • EXTERIOR CONSTRUCTION: Frame w/Less than 50% Mas
    • FIREPLACE: Two, Electric, Gas Starter
    • EXTERIOR AMENITIES: Deck
    • Room 6 Type: Bedroom
    • FRONTAGE: Paved Frontage
    • GARAGE: Attached
    • INTERIOR AMENITIES: Ceiling Fan(s), Closet-Walk-In, Vaulted Ceiling, Hardwood Floors
    • KITCHEN FEATURES: Range Hood
    • Kitchen Flooring: Tile
    • LOT DESCRIPTION: Pond/Lake, Corner
    • Room 4 Flooring: Carpet
    • MASTER BEDROOM: Master Bdrm on Main Level, Master Bedroom Bath, Tub/Shower/Master Bdrm
    • NEIGHBORHOOD AMENITIES: Lake/Pond, Swimming Pool, Playground
    • HOA Y/N: Yes
    • Room 5 Flooring: Carpet
    • Room 7 Flooring: Carpet
    • Master Bedroom Flooring: Carpet
    • Room 5 Type: Bedroom
    • Levels: One Story
    • Basement: Yes - Finished
    • Room 9 Flooring: Wood
    • Room 7 Type: Family Room
    • Room 9 Type: Dining Room
    • Room 6 Flooring: Vinyl
    • Room 8 Flooring: Vinyl
    • Room 8 Type: Laundry
    • Garage Size: 3
    • Master Bedroom Level: Main
    • Living Room Level: Main
    • Kitchen Level: Main
    • Room 4 Level: Main
    • Room 7 Level: Basement
    • Room 5 Level: Basement
    • Room 6 Level: Basement
    • Room 8 Level: Main
    • Room 9 Level: Main
    • AGENT TYPE: Designated Sell Agent
    • POSSESSION: At Closing
    • PROPOSED FINANCING: Conventional, FHA, VA
    • SHOWING INSTRUCTIONS: Appt Req-Call Showing #
    • TYPE OF LISTING: Excl Right w/o Reserve
    • LOCKBOX: SCKMLS
    • DOCUMENTS ON FILE: Ground Water

    Price history

    DateEventPrice
    5/5/2023Sold--
    Source: SCKMLS as distributed by MLS GRID #622597 Report a problem
    3/29/2023Pending sale$360,000$110/sqft
    Source: SCKMLS as distributed by MLS GRID #622597 Report a problem
    3/16/2023Listed for sale$360,000+29.5%$110/sqft
    Source: SCKMLS as distributed by MLS GRID #622597 Report a problem
    6/14/2019Sold--
    Source: SCKMLS as distributed by MLS GRID #564369 Report a problem
    5/3/2019Price change$278,000-2.1%$85/sqft
    Source: Keller Williams Realty #564369 Report a problem
    4/21/2019Price change$283,900-1.4%$87/sqft
    Source: Keller Williams Realty #564369 Report a problem
    4/15/2019Price change$288,000-1.7%$88/sqft
    Source: Keller Williams Realty #564369 Report a problem
    4/8/2019Price change$293,000-1.7%$90/sqft
    Source: Keller Williams Realty #564369 Report a problem
    3/30/2019Listed for sale$298,000$91/sqft
    Source: Keller Williams Hometown Partners #564369 Report a problem

    Public tax history

    YearProperty taxesTax assessment
    2025$5,223 +10.6%$47,794 +11.8%
    2024$4,723 -2.3%$42,746
    2023$4,835 +14.1%$42,746
    2022$4,239 +15.1%--
    2021$3,684 +4.6%--
    2020$3,523 +8.3%$30,544 +8.4%
    2019$3,252 $28,175 +3%
    2018-- $27,359
    2017$3,169 +108.4%--
    2016$1,521 -49.8%--
    2015$3,030 +2.1%--
    2014$2,969 --
    2013-- --
    2012-- --
    2011-- $26,324 +8%
    2008-- $24,369 +7.3%
    2007-- $22,713
    2006-- $22,713 +10%
    2005-- $20,643 +6%
    2004-- $19,470
    2003-- $19,470 +3%
    2002-- $18,906 +3%
    2000-- $18,354

    Find assessor info on the county website

    Neighborhood: 67206

    Nearby schools

    GreatSchools rating
    Schools provided by the listing agent
    • Elementary: Minneha
    • Middle: Coleman
    • High: Southeast
    • District: Wichita School District (USD 259)

    Source: The MLS. This data may not be complete. We recommend contacting the local school district to confirm school assignments for this home.

    Get pre-qualified for a loan
    At Zillow Home Loans, we can pre-qualify you in as little as 5 minutes with no impact to your credit score.

    An equal housing lender. NMLS #10287.

    Sell for more on Zillow
    Get a Zillow Showcase℠ listing at no additional cost and you could sell for .
    $420,400
    2% more
    +$8,408
    With Zillow Showcase(estimated)
    $428,808