Elegantly reimagined and impeccably maintained, 812 N. Burghley Avenue delivers refined coastal living with the ease of full first-floor functionality. While the exterior presents as a classic ranch, the interior unfolds into a sophisticated, thoughtfully curated residence designed for both elevated everyday living and effortless entertaining. A welcoming foyer and mudroom lead into an expansive open living area featuring an electric fireplace and custom plantation shutters throughout, creating a timeless and polished ambiance. The designer kitchen is a true centerpiece, appointed with GE stainless steel appliances, a double oven ideal for entertaining, soft-close custom cabinetry, leather-finish granite countertops, generous counter seating, elegant pendant lighting, and a statement fandelier that adds a distinctive architectural touch. Flowing seamlessly from the kitchen is a versatile sitting area, followed by a dramatic dining and bar-style family room enhanced by skylights and a wet bar. Currently styled as a dining space, this room offers flexibility to be transformed into a grand family room or entertaining lounge. The main level is anchored by a luxurious primary suite, featuring a spacious walk-in closet, an additional dressing closet with a dedicated preparation area, and a spa-inspired en-suite bathroom complete with a soaking tub, dual sink and oversized spa shower. A beautifully updated hall bath with a tub and an additional bedroom complete the first floor. The upper-level loft and bedroom offers an ideal retreat for guests, a private office, or flexible living space. Practical luxury continues with a well-appointed laundry room offering abundant storage and direct garage access. Storage is exceptional throughout the home, including multiple closets, a garage, a shed, and a spacious attic with dual access points. Beyond the refined finishes, this home offers peace of mind through significant mechanical upgrades, including a new roof installed approximately three years ago and a Bosch furnace replaced just two years ago. Select furnishings are negotiable, providing a seamless transition for the next owner. Outdoors, a tranquil, low-maintenance backyard creates a private oasis perfect for entertaining or unwinding. Situated in a vibrant Ventnor neighborhood, this residence offers a rare blend of luxury, comfort, and convenience—an exceptional opportunity for elegant, first-floor coastal living.
Sold for $740,000
$740,000
812 N Burghley Ave, Ventnor, NJ 08406
3beds
2,148sqft
Ranch
Built in ----
4,860 Square Feet Lot
$753,100 Zestimate®
$345/sqft
$3,298 Estimated rent
Home value
$753,100
$670,000 - $843,000
$3,298/mo
Zestimate® history
Owner options
List your home for rent
$3,298/mo
Rent Zestimate®
Find your next renter with Zillow Rental Manager. Plus, with online applications, you can quickly screen prospective tenants – for free.
$3,298/mo
Rent Zestimate®
Refinance and save
$5,239/mo
Est. payment
Refinancing to a lower rate could help reduce your monthly payments and save thousands over the life of the loan.
$5,239/mo
Est. payment
Explore your selling options
Work with a Zillow partner agent
Leverage their expertise and Zillow's premium Showcase listings to get your home seen by more buyers.
Get startedList with your own agent
Get your home in front of millions of buyers by listing it on Zillow.
Learn how to do itSell it yourself
Take full control of how buyers see your home on Zillow by listing For Sale by Owner (FSBO).
List your homeWhat's special
Electric fireplaceTranquil low-maintenance backyardSpacious walk-in closetStatement fandelierGe stainless steel appliancesDual sinkDirect garage access
Zillow last checked:
Listing updated:
Listed by:
ANDI SINDERBRAND 917-963-1081,
FARLEY and FERRY REALTY, INC,
PETER TOCCO 609-517-6710,
FARLEY and FERRY REALTY, INC
Bought with:
EILEEN CIOFFI, 9702902
Source: SJSRMLS,MLS#: 604648
Facts & features
Interior
Bedrooms & bathrooms
- Bedrooms: 3
- Bathrooms: 2
- Full bathrooms: 2
Rooms
- Room types: Den/TV Room, Dining Room, Great Room, Laundry, Loft
Heating
- Natural Gas
Cooling
- Central Air
Appliances
- Included: Disposal, Dishwasher, Dryer, Gas Stove, Refrigerator, Self Cleaning Oven, Washer
Features
- Bar, Kitchen Island, Storage, Walk-In Closet(s), Eat-in Kitchen, Pantry
- Flooring: Hardwood, Tile, W/W Carpet, Laminate
- Windows: Blinds, Curtains
- Basement: Crawl Space
- Attic: Storage
- Has fireplace: Yes
- Fireplace features: Family Room, See Remarks
Interior area
- Total structure area: 2,148
- Total interior livable area: 2,148 sqft
Property
Parking
- Total spaces: 2
- Parking features: Attached Garage
- Has attached garage: Yes
Features
- Exterior features: Fenced Yard, Outdoor Shower, Shed
- Fencing: Fenced
Lot
- Size: 4,860 Square Feet
- Dimensions: 60 x 81
Details
- Additional structures: Storage, Shed
- Parcel number: 10
Construction
Type & style
- Home type: SingleFamily
- Architectural style: Ranch
- Property subtype: Ranch
Condition
- New construction: No
Utilities & green energy
- Sewer: Public Sewer
- Water: Public
Community & HOA
Community
- Subdivision: Ventnor Heights
Location
- Region: Ventnor
Financial & listing details
- Price per square foot: $345/sqft
- Tax assessed value: $243,500
- Annual tax amount: $6,876
- Date on market: 2/12/2026
- Date available: 02/12/2026
- Inclusions: Blinds, Curtains
Price history
| Date | Event | Price |
|---|---|---|
| 4/24/2026 | Sold | $740,000-4.5%$345/sqft |
Source:  SJSRMLS #604648 Report a problem SJSRMLS #604648 Report a problem | ||
| 3/24/2026 | Pending sale | $775,000$361/sqft |
Source: SJSRMLS #604648 Report a problem | ||
| 2/12/2026 | Listed for sale | $775,000+150%$361/sqft |
Source: SJSRMLS #604648 Report a problem | ||
| 12/7/2020 | Sold | $310,000-13.9%$144/sqft |
Source: SJSRMLS #545298 Report a problem | ||
| 10/29/2004 | Sold | $360,000$168/sqft |
Source: Public Record Report a problem | ||
Public tax history
| Year | Property taxes | Tax assessment |
|---|---|---|
| 2025 | $6,655 | $243,500 |
| 2024 | $6,655 +2.7% | $243,500 |
| 2023 | $6,480 +2.8% | $243,500 |
| 2022 | $6,302 +4% | $243,500 |
| 2021 | $6,059 +0.2% | $243,500 |
| 2020 | $6,044 -1.9% | $243,500 |
| 2019 | $6,164 | $243,500 |
| 2018 | $6,164 +2.7% | $243,500 |
| 2017 | $6,002 +1% | $243,500 -14.9% |
| 2016 | $5,945 +5.4% | $286,000 |
| 2015 | $5,639 +3.7% | $286,000 |
| 2014 | $5,439 +6.1% | $286,000 |
| 2013 | $5,127 +2.7% | $286,000 |
| 2012 | $4,992 +6.5% | $286,000 |
| 2011 | $4,689 +3.7% | $286,000 |
| 2010 | $4,523 +3.5% | $286,000 |
| 2009 | $4,372 +1.7% | $286,000 |
| 2008 | $4,297 +12.7% | $286,000 |
| 2007 | $3,814 | $286,000 +78.2% |
| 2006 | -- | $160,500 |
| 2005 | -- | $160,500 |
| 2004 | -- | $160,500 |
| 2003 | -- | $160,500 +14.6% |
| 2002 | -- | $140,100 |
| 2001 | -- | $140,100 |
Find assessor info on the county website
Neighborhood: 08406
Nearby homes
- $620,000-- bd-- ba1.7k sqft6004 Burk Ave, Ventnor, NJ 08406Off Market
- $538,5003 bd2 ba1.6k sqft810 N Burghley Ave, Ventnor City, NJ 08406Off Market
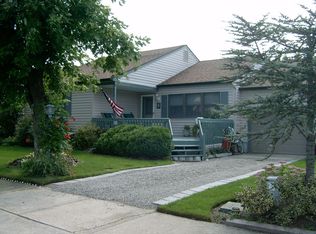
- $493,400-- bd-- ba1.5k sqft813 N Cornwall Ave, Ventnor, NJ 08406Off Market
- $620,000-- bd-- ba2.4k sqft6006 Burk Ave, Ventnor, NJ 08406Off Market
- $498,300-- bd-- ba1.3k sqft811 N Cornwall Ave, Ventnor, NJ 08406Off Market
- $476,700-- bd-- ba1.3k sqft808 N Burghley Ave, Ventnor, NJ 08406Off Market
- $340,0003 bd1 ba-- sqft813 N Burghley Ave, Ventnor City, NJ 08406Sold
- $543,500-- bd-- ba2.1k sqft809 N Cornwall Ave, Ventnor, NJ 08406Off Market
Nearby schools
GreatSchools rating
- 7/10Ventnor Middle SchoolGrades: 5-8Distance: 0.9 mi
- 7/10Ventnor Elementary SchoolGrades: PK-4Distance: 0.9 mi
Get a cash offer in 3 minutes
Find out how much your home could sell for in as little as 3 minutes with a no-obligation cash offer.
Estimated market value
$753,100
Get a cash offer in 3 minutes
Find out how much your home could sell for in as little as 3 minutes with a no-obligation cash offer.
Estimated market value
$753,100
- New Jersey
- Atlantic County
- Ventnor City
- 08406
- 812 N Burghley Ave
Nearby cities
Nearby zip codes
Other Ventnor City Topics
