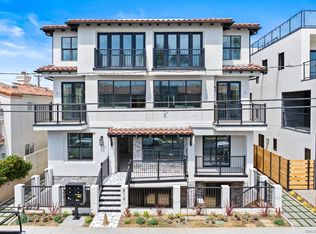
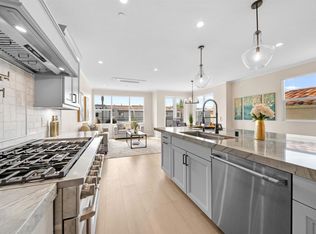
Experience refined coastal living in this new construction just moments from the heart of Oceanside. Thoughtfully designed with high-end finishes, the interior balances elevated design with functional living spaces. The kitchen features premium appliances, sleek countertops, and a leather-finished granite island that serves as a natural gathering point. The flexible floor plan offers separation and versatility across two levels. One bedroom is located upstairs, ideal for a home office or guest space, along with a powder room for added convenience. Two additional bedrooms are situated downstairs, including the primary suite with an en-suite bathroom. The lower level opens to an additional living area with a kitchenette and bar, well suited for extended living or entertaining. Large doors open to a private outdoor space, creating an easy connection between indoor and outdoor living. Additional features include in-unit laundry and an attached two-car tandem garage. Located close to the beach, restaurants, shops, breweries, and scenic bike paths, the home offers both convenience and a coastal lifestyle. With its modern design, adaptable layout, and prime beach-close location, this property offers a unique opportunity as a primary residence, second home, or investment in one of the most desirable coastal communities.
Sold for $1,550,000
Zillow last checked:
Listing updated:
Bought with:
Shayne Hunt, DRE # 02190289
ShoppingSDHouses
Source: CLAW,MLS#: 26829511
Price history
| Date | Event | Price |
|---|---|---|
| 9/16/2026 | Sold | $1,550,000-8.8%$759/sqft |
Source:  CLAW #26829511 Report a problem CLAW #26829511 Report a problem | ||
| 9/16/2026 | Pending sale | $1,699,000$832/sqft |
Source: CLAW #26829511 Report a problem | ||
| 9/3/2026 | Contingent | $1,699,000$832/sqft |
Source: CLAW #26829511 Report a problem | ||
| 8/11/2026 | Listed for sale | $1,699,000-10%$832/sqft |
Source: CLAW #26829511 Report a problem | ||
| 4/1/2026 | Listing removed | $1,888,000$925/sqft |
Source: Willis Allen Real Estate #NDP2601419 Report a problem | ||
| 3/10/2026 | Price change | $1,888,000-0.6%$925/sqft |
Source: Willis Allen Real Estate #NDP2601419 Report a problem | ||
| 2/13/2026 | Listed for sale | $1,899,000$930/sqft |
Source: Willis Allen Real Estate #NDP2601419 Report a problem | ||
| 1/6/2026 | Listing removed | $1,899,000$930/sqft |
Source: Willis Allen Real Estate #NDP2509657 Report a problem | ||
| 11/20/2025 | Price change | $1,899,000-5%$930/sqft |
Source: Willis Allen Real Estate #NDP2509657 Report a problem | ||
| 10/5/2025 | Listed for sale | $1,999,800$979/sqft |
Source: Willis Allen Real Estate #NDP2509657 Report a problem | ||
| 10/4/2025 | Listing removed | $1,999,800$979/sqft |
Source: Willis Allen Real Estate #NDP2504506 Report a problem | ||
| 8/20/2025 | Price change | $1,999,800-6.3%$979/sqft |
Source: Willis Allen Real Estate #NDP2504506 Report a problem | ||
| 6/28/2025 | Price change | $2,135,000-0.7%$1,046/sqft |
Source: Willis Allen Real Estate #NDP2504506 Report a problem | ||
| 5/29/2025 | Price change | $2,150,000-6.5%$1,053/sqft |
Source: Willis Allen Real Estate #NDP2504506 Report a problem | ||
| 5/8/2025 | Price change | $2,299,900-4%$1,126/sqft |
Source: Willis Allen Real Estate #NDP2504506 Report a problem | ||
| 4/3/2025 | Price change | $2,395,000-4%$1,173/sqft |
Source:  SDMLS #250000441 Report a problem SDMLS #250000441 Report a problem | ||
| 2/12/2025 | Price change | $2,495,000-7.4%$1,222/sqft |
Source: SDMLS #250000441 Report a problem | ||
| 1/9/2025 | Listed for sale | $2,695,000$1,320/sqft |
Source: SDMLS #250000441 Report a problem | ||
Nearby homes
Get a cash offer in 3 minutes
Find out how much your home could sell for in as little as 3 minutes with a no-obligation cash offer.
Estimated market value
$1,648,300
