Nestled in the heart of picturesque Lakepoint, this beautifully maintained ranch-style home offers a rare find in one of NE Wichita’s most sought-after neighborhoods. Situated on a lush corner lot in a quiet cul-de-sac, the home boasts exceptional curb appeal with charming red brick, decorative garage doors, and manicured landscaping. Inside, rich hardwood floors flow through the main living areas, complemented by abundant windows for plenty of natural light and crisp white trim throughout. The layout includes both a formal dining room and a spacious eat-in kitchen with a cozy sitting area—perfect for morning coffee or casual gatherings. The kitchen offers granite countertops and plenty of cabinetry, while a convenient powder room serves guests on the main level. The inviting living room centers around one of two beautiful brick fireplaces and showcases a coffered ceiling. Retreat to the primary suite complete with dual closets and a beautifully remodeled ensuite bath with dual vanities and a large tile shower. Entertaining is easy with extended living space in the finished basement, including a large family room featuring a wet bar, a separate game room, an additional bedroom with a walk-in closet, an updated full bathroom, a dedicated exercise room, and generous storage space. Step outside to enjoy the private backyard oasis with a wood deck, stamped concrete patio, and mature landscaping—ideal for relaxing or entertaining. Located near scenic walking paths and serene lakes, this home is just minutes from top-rated schools, shopping, dining, and the Wichita Country Club. Don’t miss your chance to own this exceptional property in one of Wichita’s premier communities.
Sold-inner office
Price Unknown
812 N Cypress Ct, Wichita, KS 67206
4beds
3,384sqft
Single Family Onsite Built
Built in 1988
0.28 Acres Lot
$534,300 Zestimate®
$--/sqft
$3,044 Estimated rent
Home value
$534,300
$481,000 - $593,000
$3,044/mo
Zestimate® history
Owner options
List your home for rent
$3,044/mo
Rent Zestimate®
Find your next renter with Zillow Rental Manager. Plus, with online applications, you can quickly screen prospective tenants – for free.
$3,044/mo
Rent Zestimate®
Refinance and save
$1,400/mo
Est. payment
Refinancing to a lower rate could help reduce your monthly payments and save thousands over the life of the loan.
$1,400/mo
Est. payment
Explore your selling options
Work with a Zillow partner agent
Leverage their expertise and Zillow's premium Showcase listings to get your home seen by more buyers.
Get startedList with your own agent
Get your home in front of millions of buyers by listing it on Zillow.
Learn how to do itSell it yourself
Take full control of how buyers see your home on Zillow by listing For Sale by Owner (FSBO).
List your homeWhat's special
Zillow last checked:
Listing updated:
Listed by:
Kelly Kemnitz 316-978-9777,
Reece Nichols South Central Kansas
Bought with:
Cynthia Carnahan, 00014218
Source: SCKMLS as distributed by MLS GRID,MLS#: 655072
Facts & features
Interior
Bedrooms & bathrooms
- Bedrooms: 4
- Bathrooms: 4
- Full bathrooms: 3
- 1/2 bathrooms: 1
Primary bedroom
- Description: Carpet
- Level: Main
- Area: 225
- Dimensions: 15x15
Bedroom
- Description: Wood
- Level: Main
- Area: 120
- Dimensions: 12x10
Bedroom
- Description: Carpet
- Level: Main
- Area: 195
- Dimensions: 15x13
Bedroom
- Description: Luxury Vinyl
- Level: Basement
- Area: 208
- Dimensions: 16x13
Dining room
- Description: Wood
- Level: Main
- Area: 121
- Dimensions: 11x11
Family room
- Description: Luxury Vinyl
- Level: Basement
- Area: 390
- Dimensions: 26x15
Kitchen
- Description: Wood
- Level: Main
- Area: 375
- Dimensions: 25x15
Living room
- Description: Wood
- Level: Main
- Area: 352
- Dimensions: 22x16
Recreation room
- Description: Luxury Vinyl
- Level: Basement
- Area: 285
- Dimensions: 19x15
Heating
- Forced Air, Natural Gas
Cooling
- Central Air, Electric
Appliances
- Included: Dishwasher, Disposal, Range, Humidifier
- Laundry: Lower Level, Main Level, Laundry Room
Features
- Walk-In Closet(s), Wet Bar
- Doors: Storm Door(s)
- Windows: Storm Window(s)
- Basement: Finished
- Number of fireplaces: 2
- Fireplace features: Two, Living Room, Family Room, Gas Starter, Glass Doors
Interior area
- Total interior livable area: 3,384 sqft
- Finished area above ground: 1,998
- Finished area below ground: 1,386
Property
Parking
- Total spaces: 2
- Parking features: Attached, Garage Door Opener
- Garage spaces: 2
Features
- Levels: One
- Stories: 1
- Patio & porch: Deck
- Has spa: Yes
- Spa features: Bath
- Fencing: Wood
Lot
- Size: 0.28 Acres
- Features: Cul-De-Sac
Details
- Parcel number: 201731141704101052.00
Construction
Type & style
- Home type: SingleFamily
- Architectural style: Ranch,Traditional
- Property subtype: Single Family Onsite Built
Materials
- Frame w/Less than 50% Mas
- Foundation: Full, Day Light
- Roof: Shake
Condition
- Year built: 1988
Utilities & green energy
- Gas: Natural Gas Available
- Utilities for property: Sewer Available, Natural Gas Available, Public
Community & HOA
Community
- Subdivision: GATEWOOD
HOA
- Has HOA: Yes
- HOA fee: $1,400 annually
Location
- Region: Wichita
Financial & listing details
- Tax assessed value: $538,000
- Annual tax amount: $5,869
- Date on market: 5/8/2025
- Cumulative days on market: 3 days
- Ownership: Individual
Price history
Price history is unavailable.
Public tax history
| Year | Property taxes | Tax assessment |
|---|---|---|
| 2025 | $6,811 +16% | $61,871 +17.2% |
| 2024 | $5,874 -2% | $52,809 |
| 2023 | $5,994 +43.8% | $52,809 |
| 2022 | $4,169 +5% | -- |
| 2021 | $3,972 -0.4% | -- |
| 2020 | $3,987 +4.9% | $34,524 +5% |
| 2019 | $3,802 -0.3% | $32,879 |
| 2018 | $3,814 | $32,879 |
| 2017 | -- | -- |
| 2016 | $1,797 -48.7% | -- |
| 2015 | $3,500 +2.1% | -- |
| 2014 | $3,428 | -- |
| 2013 | -- | -- |
| 2012 | -- | -- |
| 2011 | -- | $30,452 +1.4% |
| 2008 | -- | $30,027 +6% |
| 2007 | -- | $28,325 +3% |
| 2006 | -- | $27,497 |
| 2005 | -- | $27,497 +6% |
| 2004 | -- | $25,945 +3% |
| 2003 | -- | $25,186 +25.4% |
| 2002 | -- | $20,091 -5% |
| 2000 | -- | $21,149 |
Find assessor info on the county website
Neighborhood: 67206
Nearby homes
- $497,2004 bd4 ba3.1k sqft814 N Cypress Ct, Wichita, KS 67206Off Market

- $526,5005 bd5 ba3.6k sqft810 N Cypress St, Wichita, KS 67206Off Market
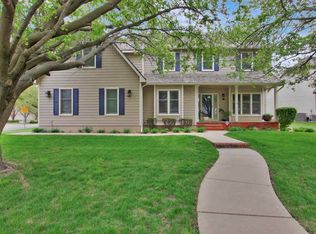
- $613,2005 bd4 ba4k sqft808 N Cypress St, Wichita, KS 67206Off Market
- $--5 bd4 ba3.1k sqft832 N Cypress Ct, Wichita, KS 67206Sold

- $394,6003 bd3 ba1.3k sqft806 N Cypress St, Wichita, KS 67206Off Market
- $429,5004 bd4 ba3.3k sqft830 N Cypress Ct, Wichita, KS 67206Off Market
- $381,7003 bd2 ba1.4k sqft816 N Cypress Ct, Wichita, KS 67206Off Market
- $419,2003 bd2 ba1.7k sqft828 N Cypress Ct, Wichita, KS 67206Off Market
Nearby schools
GreatSchools rating
- 3/10Minneha Core Knowledge Elementary SchoolGrades: PK-5Distance: 0.1 mi
- 2/10Coleman Middle SchoolGrades: 6-8Distance: 1.6 mi
- 1/10Southeast High SchoolGrades: 9-12Distance: 4 mi
Schools provided by the listing agent
- Elementary: Minneha
- Middle: Coleman
- High: Southeast
Source: SCKMLS as distributed by MLS GRID. This data may not be complete. We recommend contacting the local school district to confirm school assignments for this home.
Sell for more on Zillow
Get a Zillow Showcase℠ listing at no additional cost and you could sell for .
$534,300
2% more
+$10,686
With Zillow Showcase(estimated)
$544,986
Sell for more on Zillow
Get a Zillow Showcase℠ listing at no additional cost and you could sell for .
$534,300
2% more
+$10,686
With Zillow Showcase(estimated)
$544,986
- Kansas
- Sedgwick County
- Wichita
- 67206
- 812 N Cypress Ct
