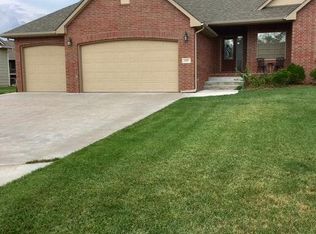
Welcome to 812 N. Fairoaks Pl. Located in the highly sought-after Crescent Lakes neighborhood, this stunning home offers incredible curb appeal with lush landscaping that flows from the front yard to the fully fenced backyard. Step onto the charming covered front porch and into a warm, light-filled foyer with beautiful hardwood floors and large windows. The living room invites you to relax with its stone fireplace, built-in shelving, and recessed lighting. The heart of the home—the kitchen—features abundant floor, cabinet and countertop space, stainless steel Whirlpool appliances, and a walk-in pantry. Just off the kitchen, the large laundry room adds convenience to your daily routine. The primary suite is a peaceful retreat with brand-new carpet, a luxurious en-suite bath with dual sinks, a jetted tub, and a separate walk-in closet featuring floor-to-ceiling shelving for ultimate organization. Two additional bedrooms with new carpet and a full guest bath complete the main level. The finished walkout basement expands your living space with large family and rec rooms—perfect for entertaining. It includes two more bedrooms, one of which features a unique walk-in closet with an attached playroom—a fun bonus space! There’s also a full bathroom and abundant storage (2 different storage areas) Step outside either upstairs or down (full-walkout) to enjoy the spacious East facing fully fenced backyard with covered deck and patio areas, ideal for relaxing or entertaining. The oversized 3-car garage provides plenty of room for vehicles, tools, and more. Crescent Lakes offers a lifestyle you’ll love, with walking paths, lakes with non-motor boat access, scenic ponds, 2 community pools, and playground. Located within walking distance to Andover Central schools (K–12), all the amenities at Andover Central Park (Library, playgrounds, fishing pond, dog park and more!) and close to shopping, dining and everyday amenities—this home truly has it all. Schedule your showing today and discover everything 812 N. Fairoaks Pl. has to offer!
Sold-co-op w/mbr
Price Unknown
812 N Fairoaks Pl, Andover, KS 67002
5beds
2,634sqft
Single Family Onsite Built
Built in 2013
0.29 Acres Lot
$382,100 Zestimate®
$--/sqft
$2,701 Estimated rent
Home value
$382,100
$294,000 - $497,000
$2,701/mo
Zestimate® history
Owner options
List your home for rent
$2,701/mo
Rent Zestimate®
Find your next renter with Zillow Rental Manager. Plus, with online applications, you can quickly screen prospective tenants – for free.
$2,701/mo
Rent Zestimate®
Refinance and save
$350/mo
Est. payment
Refinancing to a lower rate could help reduce your monthly payments and save thousands over the life of the loan.
$350/mo
Est. payment
Explore your selling options
Work with a Zillow partner agent
Leverage their expertise and Zillow's premium Showcase listings to get your home seen by more buyers.
Get startedList with your own agent
Get your home in front of millions of buyers by listing it on Zillow.
Learn how to do itSell it yourself
Take full control of how buyers see your home on Zillow by listing For Sale by Owner (FSBO).
List your homeWhat's special
Zillow last checked:
Listing updated:
Listed by:
Leslie Wessel 316-461-4375,
Coldwell Banker Plaza Real Estate
Bought with:
Christy Needles, 00230759
Source: SCKMLS as distributed by MLS GRID,MLS#: 657138
Facts & features
Interior
Bedrooms & bathrooms
- Bedrooms: 5
- Bathrooms: 3
- Full bathrooms: 3
Primary bedroom
- Description: Carpet
- Level: Main
- Area: 169
- Dimensions: 13x13
Bedroom
- Description: Carpet
- Level: Basement
- Area: 132
- Dimensions: 11x12
Bedroom
- Description: Carpet
- Level: Basement
- Area: 143
- Dimensions: 11x13
Bedroom
- Description: Carpet
- Level: Main
- Area: 100
- Dimensions: 10x10
Bedroom
- Description: Carpet
- Level: Main
- Area: 100
- Dimensions: 10x10
Dining room
- Description: Wood
- Level: Main
- Area: 100
- Dimensions: 10x10
Family room
- Description: Carpet
- Level: Basement
- Area: 420
- Dimensions: 20x21
Kitchen
- Description: Wood
- Level: Main
- Area: 154
- Dimensions: 11x14
Laundry
- Description: Tile
- Level: Main
- Area: 60
- Dimensions: 6x10
Living room
- Description: Wood
- Level: Main
- Area: 196
- Dimensions: 14x14
Recreation room
- Description: Carpet
- Level: Basement
- Area: 299
- Dimensions: 13x23
Storage
- Description: Concrete
- Level: Basement
- Area: 150
- Dimensions: 6x25
Heating
- Forced Air, Natural Gas
Cooling
- Central Air, Electric
Appliances
- Included: Dishwasher, Disposal, Microwave, Range, Humidifier
- Laundry: Main Level, Laundry Room, 220 equipment
Features
- Ceiling Fan(s), Walk-In Closet(s), Wired for Surround Sound
- Flooring: Hardwood
- Windows: Window Coverings-Part
- Basement: Finished
- Number of fireplaces: 1
- Fireplace features: One, Living Room, Gas, Decorative, Glass Doors
Interior area
- Total interior livable area: 2,634 sqft
- Finished area above ground: 1,472
- Finished area below ground: 1,162
Property
Parking
- Total spaces: 3
- Parking features: Attached, Garage Door Opener, Oversized
- Garage spaces: 3
Features
- Levels: One
- Stories: 1
- Patio & porch: Patio, Covered, Deck
- Exterior features: Guttering - ALL, Irrigation Pump, Irrigation Well, Sprinkler System
- Pool features: Community
- Fencing: Wrought Iron
Lot
- Size: 0.29 Acres
- Features: Cul-De-Sac, Standard
Details
- Parcel number: 3041704006014000
Construction
Type & style
- Home type: SingleFamily
- Architectural style: Ranch,Traditional
- Property subtype: Single Family Onsite Built
Materials
- Frame, Stone, Frame w/Less than 50% Mas, Brick
- Foundation: Full, View Out, Walk Out Below Grade
- Roof: Composition
Condition
- Year built: 2013
Utilities & green energy
- Gas: Natural Gas Available
- Utilities for property: Sewer Available, Natural Gas Available, Public
Community & neighborhood
Security
- Security features: Security System
Community
- Community features: Sidewalks, Clubhouse, Greenbelt, Jogging Path, Lake, Playground
Location
- Region: Andover
- Subdivision: CRESCENT LAKES
HOA & financial
HOA
- Has HOA: Yes
- HOA fee: $350 annually
- Services included: Recreation Facility, Gen. Upkeep for Common Ar
Other
Other facts
- Ownership: Individual
- Road surface type: Paved
Price history
Price history is unavailable.
Public tax history
| Year | Property taxes | Tax assessment |
|---|---|---|
| 2025 | $6,169 +1.2% | $41,538 +2% |
| 2024 | $6,095 -0.4% | $40,741 +0.2% |
| 2023 | $6,120 -15% | $40,661 +18.6% |
| 2022 | $7,197 +4.6% | $34,270 +8.5% |
| 2021 | $6,880 +1.1% | $31,582 +3.1% |
| 2020 | $6,802 | $30,624 +1.5% |
| 2019 | -- | $30,186 -12.4% |
| 2018 | -- | $34,454 |
| 2017 | -- | $34,454 -88% |
| 2014 | -- | $287,200 +12518.6% |
| 2010 | -- | $2,276 |
| 2009 | -- | $2,276 |
Find assessor info on the county website
Neighborhood: 67002


Nearby schools
GreatSchools rating
- 6/10Sunflower Elementary SchoolGrades: PK-5Distance: 0.8 mi
- 8/10Andover Central Middle SchoolGrades: 6-8Distance: 0.5 mi
- 7/10Andover Central High SchoolGrades: 9-12Distance: 0.7 mi
Schools provided by the listing agent
- Elementary: Sunflower
- Middle: Andover Central
- High: Andover Central
Source: SCKMLS as distributed by MLS GRID. This data may not be complete. We recommend contacting the local school district to confirm school assignments for this home.
Sell for more on Zillow
Get a Zillow Showcase℠ listing at no additional cost and you could sell for .
$382,100
2% more
+$7,642
With Zillow Showcase(estimated)
$389,742
- Kansas
- Butler County
- Andover
- 67002
- 812 N Fairoaks Pl
Nearby cities
Nearby zip codes
Other Andover Topics
