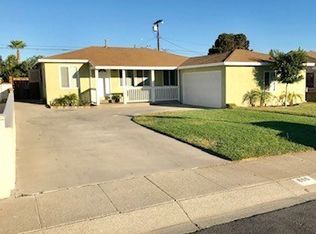
Welcome to this totally remodeled single-story home, perfectly situated in a peaceful neighborhood in the heart of Ontario. This beautiful property features 2 bedrooms, 2 bathrooms, on a big lot size approximate 7,137 sqft, offering a blend of modern comforts and elegant design, perfect for any family.
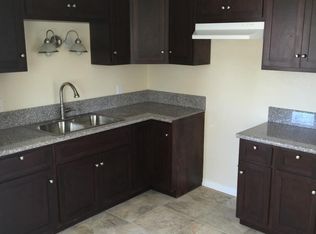
Upon entry, you will be greeted by a welcoming, cozy living room that full of natural light, creating an open and inviting atmosphere. Adjacent, a remodeled kitchen with nice quartz countertop and new cabinet. Dining room with new vinyl flooring offers a perfect space for entertaining guests and family. Each bedroom is generously sized, ideal for a growing family. A door in back leading to a covered patio and large backyard with some fruit trees like guava, peach, provides plenty of outdoor space for gardening, enjoying the sunshine, or a potential of an ADU. Other features are new painting, new fencing with automatic gate, double pane windows, new 200-amp electric panel, new central air with Nest thermostat, new tankless water heater, remodeled bathrooms, plumbing upgraded with main line copper pipe and new sewer line from this property to the public sewer. Additionally, the attached two car garage with direct access supplies ample space for different storage needs.
The tranquil location provides a private retreat, while the upgraded interior and the spacious exterior make it a perfect place to call home. Don’t miss out on the opportunity to own this exceptional property.
Sold for $608,000
Listed by: Professional R.E. Center, Inc. • Mai Dao • Contact: 714-714-0199
Bought with: ESTATES & RATES INC.
$608,000
812 N Holmes Ave, Ontario, CA 91764
2beds
896sqft
Single Family Residence
Built in 1947
7,137 Square Feet Lot
$601,100 Zestimate®
$679/sqft
$3,007 Estimated rent
Home value
$601,100
$541,000 - $667,000
$3,007/mo
Zestimate® history
Owner options
List your home for rent
$3,007/mo
Rent Zestimate®
Find your next renter with Zillow Rental Manager. Plus, with online applications, you can quickly screen prospective tenants – for free.
$3,007/mo
Rent Zestimate®
Refinance and save
$3,861/mo
Est. payment
Refinancing to a lower rate could help reduce your monthly payments and save thousands over the life of the loan.
$3,861/mo
Est. payment
Explore your selling options
Work with a Zillow partner agent
Leverage their expertise and Zillow's premium Showcase listings to get your home seen by more buyers.
Get startedList with your own agent
Get your home in front of millions of buyers by listing it on Zillow.
Learn how to do itSell it yourself
Take full control of how buyers see your home on Zillow by listing For Sale by Owner (FSBO).
List your homeWhat's special
Zillow last checked:
Listing updated:
Listed by:
Mai Dao DRE #02020278 714-548-2773,
Professional R.E. Center, Inc.
Bought with:
SABRINA RIOS, DRE #02011511
ESTATES & RATES INC.
Source: CRMLS,MLS#: PW25113257 Originating MLS: California Regional MLS
Originating MLS: California Regional MLSFacts & features
Interior
Bedrooms & bathrooms
- Bedrooms: 2
- Bathrooms: 2
- Full bathrooms: 2
- Main level bathrooms: 2
- Main level bedrooms: 2
Rooms
- Room types: Bedroom, Converted Bedroom, Kitchen, Living Room, Dining Room
Bedroom
- Features: All Bedrooms Down
Bedroom
- Features: Bedroom on Main Level
Bathroom
- Features: Bathroom Exhaust Fan, Bathtub, Remodeled, Separate Shower
Kitchen
- Features: Quartz Counters, Self-closing Cabinet Doors, Self-closing Drawers
Heating
- Central, Natural Gas
Cooling
- Central Air
Appliances
- Included: Electric Range, Range Hood
- Laundry: Washer Hookup, Gas Dryer Hookup, In Kitchen
Features
- Separate/Formal Dining Room, Eat-in Kitchen, Quartz Counters, Recessed Lighting, All Bedrooms Down, Bedroom on Main Level
- Flooring: Vinyl
- Windows: Double Pane Windows
- Has fireplace: No
- Fireplace features: None
- Common walls with other units/homes: 2+ Common Walls
Interior area
- Total interior livable area: 896 sqft
Property
Parking
- Total spaces: 6
- Parking features: Door-Single, Driveway, Garage Faces Front, Garage, Garage Door Opener
- Attached garage spaces: 2
- Uncovered spaces: 4
Features
- Levels: One
- Stories: 1
- Entry location: Front of the house
- Patio & porch: Covered, Patio
- Pool features: None
- Spa features: None
- Fencing: Block
- Has view: Yes
- View description: Neighborhood
Lot
- Size: 7,137 Square Feet
- Features: Sprinkler System
Details
- Parcel number: 1048171130000
- Special conditions: Standard
Construction
Type & style
- Home type: SingleFamily
- Architectural style: French Provincial
- Property subtype: Single Family Residence
- Attached to another structure: Yes
Materials
- Drywall, Concrete, Stucco
- Foundation: Raised
- Roof: Shingle
Condition
- Updated/Remodeled,Turnkey
- New construction: No
- Year built: 1947
Utilities & green energy
- Electric: Standard
- Sewer: Public Sewer
- Water: Public
- Utilities for property: Electricity Connected, Natural Gas Connected, Sewer Connected, Water Connected
Community & HOA
Community
- Features: Street Lights
- Security: Carbon Monoxide Detector(s), Security Gate, Smoke Detector(s), Window Bars
Location
- Region: Ontario
Financial & listing details
- Price per square foot: $679/sqft
- Tax assessed value: $541,008
- Annual tax amount: $5,869
- Date on market: 5/30/2025
- Cumulative days on market: 95 days
- Listing terms: Cash,Cash to Existing Loan,Conventional
Price history
| Date | Event | Price |
|---|---|---|
| 6/27/2025 | Sold | $608,000+1.4%$679/sqft |
Source:  CRMLS #PW25113257 Report a problem CRMLS #PW25113257 Report a problem | ||
| 6/24/2025 | Pending sale | $599,900$670/sqft |
Source: CRMLS #PW25113257 Report a problem | ||
| 6/10/2025 | Contingent | $599,900$670/sqft |
Source: CRMLS #PW25113257 Report a problem | ||
| 5/30/2025 | Listed for sale | $599,900+15.4%$670/sqft |
Source: CRMLS #PW25113257 Report a problem | ||
| 4/28/2023 | Sold | $520,000+7.2%$580/sqft |
Source: eXp Realty #115961712 Report a problem | ||
| 4/27/2023 | Pending sale | $485,000$541/sqft |
Source: CRMLS #CV23037227 Report a problem | ||
| 3/23/2023 | Contingent | $485,000$541/sqft |
Source: CRMLS #CV23037227 Report a problem | ||
| 3/6/2023 | Listed for sale | $485,000$541/sqft |
Source: CRMLS #CV23037227 Report a problem | ||
Public tax history
| Year | Property taxes | Tax assessment |
|---|---|---|
| 2025 | $5,869 +2.3% | $541,008 +2% |
| 2024 | $5,735 +1.5% | $530,400 +2% |
| 2023 | $5,648 +481.4% | $520,000 +452.2% |
| 2022 | $971 +0.8% | $94,164 +2% |
| 2021 | $964 +1.8% | $92,318 +1% |
| 2020 | $946 | $91,372 +2% |
| 2019 | -- | $89,581 +2% |
| 2018 | $1,000 +3.7% | $87,825 +2% |
| 2017 | $965 | $86,103 +2% |
| 2016 | $965 +4% | $84,414 +1.5% |
| 2015 | $927 +0.7% | $83,146 +2% |
| 2014 | $921 | $81,517 +0.5% |
| 2013 | -- | $81,148 +2% |
| 2012 | -- | $79,557 +2% |
| 2011 | -- | $77,997 +0.8% |
| 2010 | -- | $77,414 -0.2% |
| 2009 | -- | $77,598 +2% |
| 2008 | -- | $76,077 +2% |
| 2007 | -- | $74,586 +2% |
| 2006 | -- | $73,123 +2% |
| 2005 | -- | $71,689 +2% |
| 2004 | -- | $70,283 +1.9% |
| 2003 | -- | $68,995 +2% |
| 2002 | -- | $67,642 +2% |
| 2001 | -- | $66,316 +2% |
| 2000 | -- | $65,016 |
Find assessor info on the county website
Neighborhood: 91764
Nearby homes
- $645,8003 bd1 ba1.2k sqft806 N Holmes Ave, Ontario, CA 91764Off Market
- $564,8003 bd1 ba1.1k sqft818 N Holmes Ave, Ontario, CA 91764Off Market
- $588,7003 bd1 ba1.1k sqft811 N La Paloma Ave, Ontario, CA 91764Off Market
- $541,6002 bd1 ba696 sqft800 N Holmes Ave, Ontario, CA 91764Off Market
- $633,3003 bd2 ba1.1k sqft824 N Holmes Ave, Ontario, CA 91764Off Market
- $530,4002 bd1 ba826 sqft805 N La Paloma Ave, Ontario, CA 91764Off Market
- $39,2323 bd1 ba936 sqft817 N La Paloma Ave, Ontario, CA 91764Off Market
- $570,0003 bd1 ba936 sqft819 N Holmes Ave, Ontario, CA 91764Off Market
Nearby schools
GreatSchools rating
- 4/10Mariposa Elementary SchoolGrades: K-6Distance: 0.9 mi
- 5/10Ray Wiltsey Middle SchoolGrades: 6-8Distance: 0.7 mi
- 4/10Chaffey High SchoolGrades: 9-12Distance: 1.3 mi
Schools provided by the listing agent
- Middle: Vina Danks
- High: Chaffey
Source: CRMLS. This data may not be complete. We recommend contacting the local school district to confirm school assignments for this home.
Get a cash offer in 3 minutes
Find out how much your home could sell for in as little as 3 minutes with a no-obligation cash offer.
Estimated market value
$601,100
Get a cash offer in 3 minutes
Find out how much your home could sell for in as little as 3 minutes with a no-obligation cash offer.
Estimated market value
$601,100
- California
- San Bernardino County
- Ontario
- 91764
- 812 N Holmes Ave
Nearby cities
Nearby neighborhoods
Nearby zip codes
Other Ontario Topics
