Historic Character. Modern Comfort. An Exceptional Colorado Springs Lifestyle. Welcome to this beautifully renovated home in the heart of Middle Shooks Run—one of Colorado Springs' most established and walkable neighborhoods. Thoughtfully updated with today's buyer in mind, the home features luxury vinyl plank flooring throughout the main level and a stunning remodeled kitchen with stylish cabinetry, stone countertops, contemporary finishes and a spacious eat-in island that serves as the heart of the home. Just beyond, a bright family room provides the perfect space for everyday living and entertaining. Major improvements completed —including the roof, furnace, central air conditioning, electrical panel, and water heater—offer peace of mind for years to come. The finished lower level adds exceptional flexibility with two versatile bonus rooms, a full bathroom, and an additional family room ideal for guests, a home office, fitness studio, media room, or hobby space. A standout feature is the heated and air-conditioned oversized two-car detached garage with convenient alley access—perfect for a workshop, home gym, collector, or year-round projects. Enjoy everything that makes Middle Shooks Run so desirable, including the Shooks Run Greenway, Switchback Coffee Roasters, Stellina Pizza Café, Night Ramen, Patty Jewett Golf Course, Colorado College, vibrant downtown dining and the U.S. Olympic & Paralympic Museum, all just minutes away. Beautifully updated, ideally located, and full of future potential, this home offers the perfect blend of historic charm, modern comfort, and one of Colorado Springs' most sought-after lifestyles.
Sold for $499,900
Zillow last checked:
Listing updated:
Bought with:
Jennifer Koslowsky ABR MRP SRES SRS
Coldwell Banker Realty
Source: elevateMLS,MLS#: 5100113
Price history
| Date | Event | Price |
|---|---|---|
| 9/10/2026 | Sold | $499,900$236/sqft |
Source:  elevateMLS #5100113 Report a problem elevateMLS #5100113 Report a problem | ||
| 8/11/2026 | Pending sale | $499,900$236/sqft |
Source:  REcolorado as distributed by MLS GRID #6508985 Report a problem REcolorado as distributed by MLS GRID #6508985 Report a problem | ||
| 8/3/2026 | Contingent | $499,900$236/sqft |
Source: elevateMLS #5100113 Report a problem | ||
| 8/1/2026 | Listed for sale | $499,900$236/sqft |
Source: REcolorado as distributed by MLS GRID #6508985 Report a problem | ||
| 7/15/2026 | Listing removed | $499,900$236/sqft |
Source: elevateMLS #8879201 Report a problem | ||
| 6/19/2026 | Price change | $499,900-3.8%$236/sqft |
Source: elevateMLS #8879201 Report a problem | ||
| 5/14/2026 | Price change | $519,900-4.6%$245/sqft |
Source: elevateMLS #8879201 Report a problem | ||
| 4/30/2026 | Listed for sale | $545,000+45.4%$257/sqft |
Source: elevateMLS #8879201 Report a problem | ||
| 1/25/2025 | Listing removed | $2,595$1/sqft |
Source: Zillow Rentals Report a problem | ||
| 1/8/2025 | Price change | $2,595-7.2%$1/sqft |
Source: Zillow Rentals Report a problem | ||
| 1/1/2025 | Listed for rent | $2,795+7.5%$1/sqft |
Source: Zillow Rentals Report a problem | ||
| 12/19/2024 | Listing removed | $2,600$1/sqft |
Source: Zillow Rentals Report a problem | ||
| 12/8/2024 | Price change | $2,600-7%$1/sqft |
Source: Zillow Rentals Report a problem | ||
| 11/20/2024 | Price change | $2,795-6.7%$1/sqft |
Source: Zillow Rentals Report a problem | ||
| 11/3/2024 | Price change | $2,995-6.3%$1/sqft |
Source: Zillow Rentals Report a problem | ||
| 10/31/2024 | Listed for rent | $3,195$2/sqft |
Source: Zillow Rentals Report a problem | ||
| 9/18/2023 | Contingent | $374,900$177/sqft |
Source: elevateMLS #9081080 Report a problem | ||
| 9/15/2023 | Listed for sale | $374,900$177/sqft |
Source: elevateMLS #9081080 Report a problem | ||
Nearby homes
- $479,3004 bd2 ba1.8k sqft816 N Institute St, Colorado Springs, CO 80903Off Market
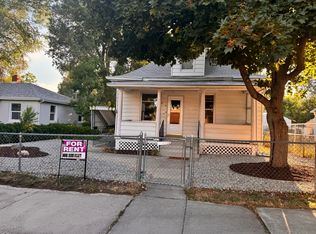
- $--1 bd1 ba850 sqft816 N Institute St #B, Colorado Springs, CO 80903Off Market
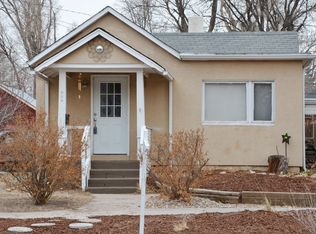
- $448,8003 bd2 ba1.7k sqft846 E Dale St, Colorado Springs, CO 80903Off Market

- $326,3002 bd1 ba1.2k sqft844 E Dale St, Colorado Springs, CO 80903Off Market
Get a cash offer in 3 minutes
Find out how much your home could sell for in as little as 3 minutes with a no-obligation cash offer.
Estimated market value
$499,600
