Skip main navigation
For sale
  • Price cut: $5K (7/6)
    $224,900

    812 N Jackson St, Raeford, NC 28376

    3beds
    1,239sqft
    : 
    Loading
    Get pre-qualified
    Single Family Residence
    Built in 1981
    0.35 Acres Lot
    $223,800 Zestimate®
    $182/sqft
    $-- HOA

    What's special

    Fully updated kitchen
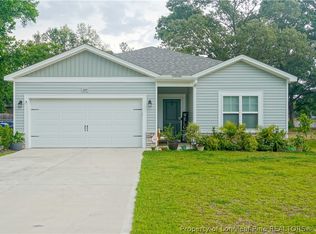
    *** Seller Concessions Available - $2500 towards buyer closing cost or stackable washer and dryer set*** Step into style, comfort, and peace of mind with this beautifully renovated 3-bedroom, 2-bath home where everything has already been done for you. Thoughtfully updated from top to bottom, this home blends modern finishes with a warm, welcoming feel the moment you walk through the door. Natural light fills the living spaces, highlighting the fresh design and open flow that makes everyday living easy and entertaining effortless. The fully updated kitchen offers a clean, modern aesthetic perfect for gathering with family and friends, while the renovated bathrooms provide a spa-like touch that elevates daily routines. Each bedroom offers comfortable space and flexibility — ideal for guests, a home office, or growing needs — creating a layout that works for today’s lifestyle. Move-in ready and designed for low-maintenance living, this home is perfect for buyers who want modern updates without the stress, time, or cost of renovations. Homes like this don’t come along often — schedule your private showing today and experience the difference for yourself.
    134 days
    |
    372
    |
    30
    |

    Zillow last checked:

    Listing updated:

    Listed by:

    TEAM JONES,

    RE/MAX CHOICE

    Source: LPRMLS,MLS#: 758139MLS LogoOriginating MLS: Longleaf Pine Realtors

    Loading...

      Facts & features

      Interior

      Bedrooms & bathrooms
      • Bedrooms: 3
      • Bathrooms: 2
      • Full bathrooms: 2
      Heating
      • Heat Pump
      Cooling
      • Central Air
      Appliances
      • Included: Dishwasher, Microwave, Range, Refrigerator
      • Laundry: Washer Hookup, Dryer Hookup, In Unit
      Features
      • Ceiling Fan(s), Granite Counters, Primary Downstairs, Living/Dining Room, Tub Shower, Window Treatments
      • Flooring: Carpet, Laminate, Tile
      • Windows: Blinds
      • Basement: Crawl Space
      • Has fireplace: No
      • Fireplace features: None
      Interior area
      • Total interior livable area: 1,239 sqft

      Property

      Parking
      • Parking features: No Garage
      Features
      • Patio & porch: Deck, Stoop
      • Exterior features: Deck, Fence, Porch, Storage
      • Fencing: Back Yard
      Lot
      • Size: 0.35 Acres
      • Dimensions: 0.34
      • Features: 1/4 to 1/2 Acre Lot, Cleared
      • Topography: Cleared
      Details
      • Parcel number: 694351801092
      • Special conditions: None

      Construction

      Type & style
      • Home type: SingleFamily
      • Architectural style: Ranch
      • Property subtype: Single Family Residence
      Materials
      • Brick Veneer
      Condition
      • Good Condition
      • New construction: No
      • Year built: 1981

      Utilities & green energy

      • Sewer: County Sewer
      • Water: Public

      Community & HOA

      Community
      • Security: Smoke Detector(s)
      • Subdivision: Oakland
      HOA
      • Has HOA: No
      Location
      • Region: Raeford

      Financial & listing details

      • Price per square foot: $182/sqft
      • Tax assessed value: $86,210
      • Annual tax amount: $629
      • Date on market: 3/2/2026
      • Cumulative days on market: 134 days
      • Listing terms: New Loan
      • Inclusions: Refrigerator
      • Exclusions: NONE
      • Ownership: More than a year

        Estimated market value

        $223,800

        $213,000 - $235,000

        $1,451/mo

        Price history

        DateEventPrice
        7/6/2026Price change$224,900-2.2%$182/sqft
        Source: LPRMLS #758139 Report a problem
        5/31/2026Price change$229,900-2.1%$186/sqft
        Source: LPRMLS #758139 Report a problem
        3/2/2026Listed for sale$234,900+115.5%$190/sqft
        Source: LPRMLS #758139 Report a problem
        11/1/2017Listing removed$109,000$88/sqft
        Source: EMPIRE REAL ESTATE LLC. #518445 Report a problem
        4/12/2017Listed for sale$109,000-7.5%$88/sqft
        Source: EMPIRE REAL ESTATE LLC. #518445 Report a problem
        9/25/2015Listing removed$117,900$95/sqft
        Source: EMPIRE REAL ESTATE, LLC. #442784 Report a problem
        6/9/2015Price change$117,900-1.5%$95/sqft
        Source: EMPIRE REAL ESTATE, LLC. #442784 Report a problem
        3/31/2015Price change$119,750-0.1%$97/sqft
        Source: Empire Real Estate, LLC Report a problem
        1/5/2015Price change$119,900-1.6%$97/sqft
        Source: Empire Real Estate, LLC #433189 Report a problem
        12/4/2014Listed for sale$121,900-2.4%$98/sqft
        Source: Empire Real Estate, LLC #433189 Report a problem
        10/31/2014Listing removed$124,900$101/sqft
        Source: Coldwell Banker Advantage #433189 Report a problem
        9/30/2014Listed for sale$124,900$101/sqft
        Source: Coldwell Banker Advantage Report a problem

        Public tax history

        YearProperty taxesTax assessment
        2025$629 $86,210
        2024$629 $86,210
        2023$629 $86,210
        2022$629 +4.8%$86,210 +7.7%
        2021$600 $80,060
        2020$600 $80,060
        2019$600 $80,060
        2018-- $80,060
        2017-- $80,060
        2016-- $80,060 +2.5%
        2015-- $78,100 +1.5%
        2014$574 +2.2%$76,960 +7.2%
        2013$562 $71,780
        2011-- $71,780
        2010-- $71,780
        Find assessor info on the county website

        Monthly payment

        Est. payment

        Payment breakdown

        Explore the cost of this home by adjusting the details. Changes won't be saved.
        All calculations are estimates and provided by Zillow, Inc. for informational purposes only. Actual amounts may vary.
        HOA fees may include property taxes on listings classified as Co-Ops. Contact the listing agent and/or owner for fee details.
        Mortgage interest rates are dependent on a number of factors, including credit score, down payment, and repayment length. Interest rate data provided by Zillow Group Marketplace, Inc. as of 1/1/1970 from various mortgage lenders with which we have lead or other similar arrangements; the Estimated Payment is an average of those rates.
        See how much you could borrow to make a competitive offer.

        Climate risks

        Neighborhood: 28376

        Getting around

        18 / 100
        Car-Dependent
        31 / 100
        Somewhat Bikeable

        Nearby schools

        GreatSchools rating
        Schools provided by the listing agent
        • Middle: West Hoke Middle School
        • High: Hoke County Schools

        Source: LPRMLS. This data may not be complete. We recommend contacting the local school district to confirm school assignments for this home.

        A local agent can set up tours, give advice and negotiate with sellers.

        Browse local experts

        Similar homes