This is truly a timeless Southern property situated in the heart of Florien. Built in the 1950's, this charming 3 bedroom, 1 bathroom cottage is filled with authentic character that cannot be recreated. From the original hardwood flooring to the beautiful beadboard ceilings, every corner reflects warmth and craftsmanship. Two sun rooms; one immediately inside the front door & one immediately inside the back door. Perfect for that nice "coffee room". Surrounded by mature landscaping and towering live oak trees, the outdoor setting feels peaceful, private, and storybook like. Blooming camellias, producing blueberry bushes, magnolia trees, and pear trees. This property also has a 1,000 SF +/- studio apartment complete with it's own kitchen, washer/dryer hookups, and full bathroom, perfect for guests, extended family, rental income, hobby space, or a private home office. Between the main house and the studio apartment is a very meticulously thought out courtyard for enjoying some time outdoors, whether while sipping coffee in the mornings or entertaining guests in the evenings. Full of historic charm, mature trees, and a versatile space, this offers a rare opportunity to own a piece of classic Louisiana character with room to make it your own. 2.48 acres of usable land to expand.
For sale
Price cut: $20K (7/21)
$185,000
812 N Nolan Trce, Florien, LA 71429
3beds
1,758sqft
Single Family Residence
Built in 1950
2.48 Acres Lot
$-- Zestimate®
$105/sqft
$-- HOA
What's special
Magnolia treesTowering live oak treesPear treesMeticulously thought out courtyardSurrounded by mature landscapingMature treesBlooming camellias
- 152 days
- 100
- 14
Zillow last checked:
Listing updated:
Listed by:
Jade Martin 318-233-5308,
McBryde and Associates Realty 318-256-2121,
Amanda Tate 337-230-8391
Source: My State MLS,MLS#: 11741777
Facts & features
Interior
Bedrooms & bathrooms
- Bedrooms: 3
- Bathrooms: 1
- Full bathrooms: 1
Rooms
- Room types: Dining Room, Kitchen, Laundry Room, Living Room, Master Bedroom, Media Room
Basement
- Area: 0
Heating
- Has Heating (Unspecified Type)
Cooling
- Wall/Window Unit(s)
Appliances
- Included: Dryer, Refrigerator, Microwave, Oven, Washer, Water Heater
Features
- Flooring: Hardwood
- Has basement: No
- Number of fireplaces: 1
Interior area
- Total structure area: 0
- Total interior livable area: 1,758 sqft
- Finished area above ground: 0
Property
Parking
- Parking features: Driveway, Attached
- Has garage: Yes
- Has uncovered spaces: Yes
Accessibility
- Accessibility features: Handicap
Features
- Stories: 1
- Patio & porch: Patio, Deck
Lot
- Size: 2.48 Acres
- Features: Trees
Details
- Additional structures: Studio
- Parcel number: 0011000600
- Lease amount: $0
Construction
Type & style
- Home type: SingleFamily
- Architectural style: Cottage
- Property subtype: Single Family Residence
Materials
- Frame, Wood Siding
- Roof: Asphalt
Condition
- New construction: No
- Year built: 1950
- Major remodel year: 2025
Utilities & green energy
- Electric: Amps(0)
- Sewer: Private Septic
- Water: Community
Community & HOA
Community
- Subdivision: Arrington Partition
HOA
- Has HOA: No
Location
- Region: Florien
Financial & listing details
- Price per square foot: $105/sqft
- Tax assessed value: $73,839
- Annual tax amount: $614
- Date on market: 5/10/2026
- Date available: 05/09/2026
- Listing agreement: Exclusive
Estimated market value
Not available
Estimated sales range
Not available
$1,134/mo
Price history
| Date | Event | Price |
|---|---|---|
| 7/21/2026 | Price change | $185,000-9.8%$105/sqft |
Source: My State MLS #11741777 Report a problem | ||
| 5/10/2026 | Listed for sale | $205,000+10.8%$117/sqft |
Source: My State MLS #11741777 Report a problem | ||
| 2/8/2026 | Listing removed | $185,000$105/sqft |
Source: My State MLS #11551685 Report a problem | ||
| 9/29/2025 | Price change | $185,000-7.3%$105/sqft |
Source: My State MLS #11551685 Report a problem | ||
| 8/8/2025 | Listed for sale | $199,500$113/sqft |
Source: My State MLS #11551685 Report a problem | ||
| 6/21/2018 | Sold | -- |
Source: Public Record Report a problem | ||
| 2/22/2013 | Sold | -- |
Source: Public Record Report a problem | ||
Public tax history
| Year | Property taxes | Tax assessment |
|---|---|---|
| 2025 | $614 +1046.1% | $7,384 |
| 2024 | $54 +39.9% | $7,384 +50.5% |
| 2023 | $38 +9.1% | $4,907 |
| 2022 | $35 | $4,907 |
| 2021 | $35 +9.7% | $4,907 +9.7% |
| 2020 | $32 -92.7% | $4,473 |
| 2019 | $439 +0.8% | $4,473 -38% |
| 2018 | $435 -0.6% | $7,210 |
| 2017 | $438 +1.1% | $7,210 |
| 2016 | $433 +12.2% | $7,210 |
| 2015 | $386 +1184.1% | $7,210 +87.3% |
| 2014 | $30 | $3,850 |
| 2013 | -- | $3,850 |
| 2012 | $30 | $3,850 |
| 2011 | -- | $3,850 |
| 2010 | $28 | $3,850 |
Find assessor info on the county website
Monthly payment
Est. payment
Payment breakdown
Explore the cost of this home by adjusting the details. Changes won't be saved.Climate risks
Neighborhood: 71429
Similar homes
- $175,0003 bd2 ba1.4k sqft2359 Anthony Rd, Florien, LA 71429For Sale
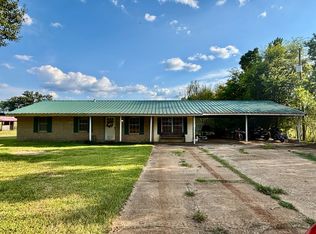 MLS ID #11739677, Susan Anderson, Magnolia Key Real Estate LLC. My State MLS
 - $135,0004 bd3 ba1.7k sqft485 Jarvis Dr, Florien, LA 71429For Sale
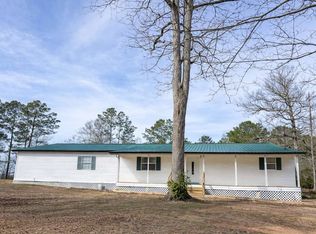 MLS ID #11639953, Stormie Pilcher, Magnolia Key Real Estate LLC. My State MLS
 - $149,9993 bd2 ba1.8k sqft7028 Highway 473, Florien, LA 71429For Sale
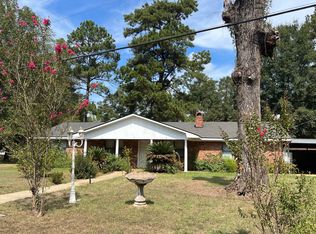 MLS ID #11982036, Anna Remedies, Century 21 SABINE PROPERTY SHOPPE, INC.. My State MLS
 - $184,5003 bd2 ba1.9k sqft52 Gilbert Bay Dr, Florien, LA 71429For Sale
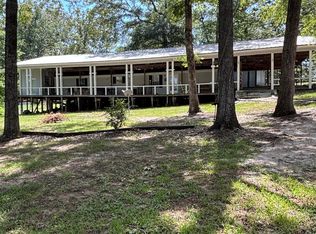 MLS ID #11902064, Elaine Smith, Toledo Town Realty, INC. My State MLS
