Welcome home to 812 N Spruce St! This home which may qualify for financial assistance is located in the City of Wilmington, super close to I-95 for commuting, and has been fully renovated by the current owner. Walking into the home you feel the sense of pride, care, and cleanliness of the renovations. Through the front door you enter a foyer area with brand new luxury vinyl flooring (2024). Around the corner is an open concept living and dining room with many different uses. All of the carpet is brand new (2024) and the house has been freshly painted with a tasteful neutral paint (2024). The kitchen has just been updated with new stainless steel appliances, painted white cabinets, new luxury vinyl flooring, and a new matching countertop. Behind the kitchen is a large laundry or mud room area that leads to the backyard. Upstairs you will find a very large main bedroom, more brand new carpet (2024), two more bedrooms, and a renovated bathroom. The bathroom features a white shower/tub combo, new vanity and fixtures, new toilet, and new luxury vinyl plank flooring (2024). Additional features include a cleaned and painted basement great for storage, kitchen applianced included, and the parking is on this side of the street. With the amenities, cleanliness, and upgrades this home is a great deal at this price! This property is located in a geographical area that may qualify you for financial assistance up to $15,000. There are also more programs available to help buyers purchase a home with little to no money out of pocket. (restrictions apply). Contact us to learn more or to schedule your appointment today!
Sold for $165,000
$165,000
812 N Spruce St, Wilmington, DE 19801
3beds
1,075sqft
Townhouse
Built in 1900
1,307 Square Feet Lot
$149,600 Zestimate®
$153/sqft
$1,721 Estimated rent
Home value
$149,600
$133,000 - $168,000
$1,721/mo
Zestimate® history
Owner options
List your home for rent
$1,721/mo
Rent Zestimate®
Find your next renter with Zillow Rental Manager. Plus, with online applications, you can quickly screen prospective tenants – for free.
$1,721/mo
Rent Zestimate®
Refinance and save
$791/mo
Est. payment
Refinancing to a lower rate could help reduce your monthly payments and save thousands over the life of the loan.
$791/mo
Est. payment
Explore your selling options
Work with a Zillow partner agent
Leverage their expertise and Zillow's premium Showcase listings to get your home seen by more buyers.
Get startedList with your own agent
Get your home in front of millions of buyers by listing it on Zillow.
Learn how to do itSell it yourself
Take full control of how buyers see your home on Zillow by listing For Sale by Owner (FSBO).
List your homeWhat's special
Zillow last checked:
Listing updated:
Listed by:
Jacob Ryan 302-893-7438,
RE/MAX Point Realty
Bought with:
Marlon Belfon
English Realty
Source: Bright MLS,MLS#: DENC2062212
Facts & features
Interior
Bedrooms & bathrooms
- Bedrooms: 3
- Bathrooms: 1
- Full bathrooms: 1
Rooms
- Room types: Living Room, Dining Room, Bedroom 2, Bedroom 3, Kitchen, Bedroom 1, Laundry
Basement
- Area: 0
Heating
- Baseboard, Natural Gas
Cooling
- None
Appliances
- Included: Gas Water Heater
- Laundry: Main Level, Laundry Room
Features
- Flooring: Luxury Vinyl, Carpet
- Basement: Full
- Has fireplace: No
Interior area
- Total structure area: 1,075
- Total interior livable area: 1,075 sqft
- Finished area above ground: 1,075
- Finished area below ground: 0
Property
Parking
- Parking features: On Street
- Has uncovered spaces: Yes
Accessibility
- Accessibility features: None
Features
- Levels: Two
- Stories: 2
- Pool features: None
Lot
- Size: 1,307 Square Feet
- Dimensions: 14.00 x 80.00
Details
- Additional structures: Above Grade, Below Grade
- Parcel number: 26044.10081
- Zoning: 26R-3
- Special conditions: Standard
Construction
Type & style
- Home type: Townhouse
- Architectural style: Colonial
- Property subtype: Townhouse
Materials
- Brick
- Foundation: Brick/Mortar
- Roof: Flat
Condition
- Excellent
- New construction: No
- Year built: 1900
- Major remodel year: 2024
Utilities & green energy
- Sewer: Public Sewer
- Water: Public
Community & HOA
Community
- Subdivision: Wilmington
HOA
- Has HOA: No
Location
- Region: Wilmington
Financial & listing details
- Price per square foot: $153/sqft
- Tax assessed value: $12,400
- Annual tax amount: $671
- Date on market: 5/30/2024
- Listing agreement: Exclusive Agency
- Listing terms: Cash,Conventional,FHA,VA Loan
- Inclusions: Fridge, Stove, Blinds
- Ownership: Fee Simple
Price history
| Date | Event | Price |
|---|---|---|
| 9/30/2024 | Sold | $165,000+1.3%$153/sqft |
Source:  Bright MLS #DENC2062212 Report a problem Bright MLS #DENC2062212 Report a problem | ||
| 8/29/2024 | Contingent | $162,900$152/sqft |
Source: Bright MLS #DENC2062212 Report a problem | ||
| 8/12/2024 | Listed for sale | $162,900-1.2%$152/sqft |
Source: Bright MLS #DENC2062212 Report a problem | ||
| 8/9/2024 | Contingent | $164,900+1.2%$153/sqft |
Source: Bright MLS #DENC2062212 Report a problem | ||
| 8/1/2024 | Price change | $162,900-1.2%$152/sqft |
Source: Bright MLS #DENC2062212 Report a problem | ||
| 7/16/2024 | Price change | $164,900-1.8%$153/sqft |
Source: Bright MLS #DENC2062212 Report a problem | ||
| 6/26/2024 | Price change | $167,900-1.2%$156/sqft |
Source: Bright MLS #DENC2062212 Report a problem | ||
| 5/30/2024 | Listed for sale | $169,900+1032.7%$158/sqft |
Source: Bright MLS #DENC2062212 Report a problem | ||
| 7/2/2010 | Sold | $15,000$14/sqft |
Source: Public Record Report a problem | ||
Public tax history
| Year | Property taxes | Tax assessment |
|---|---|---|
| 2025 | -- | $152,000 +1125.8% |
| 2024 | $457 +2.6% | $12,400 |
| 2023 | $446 +1% | $12,400 |
| 2022 | $441 +2.6% | $12,400 |
| 2021 | $430 +3% | $12,400 |
| 2020 | $417 +15% | $12,400 |
| 2019 | $363 +4.9% | $12,400 |
| 2017 | $346 -39.8% | $12,400 |
| 2016 | $575 | $12,400 |
| 2015 | $575 +6.8% | $12,400 |
| 2014 | $539 | $12,400 |
| 2013 | -- | $12,400 |
| 2012 | -- | $12,400 |
| 2011 | -- | $12,400 |
| 2010 | -- | $12,400 |
| 2009 | -- | $12,400 |
| 2008 | -- | $12,400 |
| 2007 | -- | $12,400 |
| 2006 | -- | $12,400 |
| 2005 | -- | $12,400 |
| 2004 | -- | $12,400 |
| 2003 | -- | $12,400 |
| 2002 | -- | $12,400 |
| 2001 | -- | $12,400 |
Find assessor info on the county website
Neighborhood: East Side
Nearby homes
- $142,9001 bd2 ba1.1k sqft814 N Spruce St, Wilmington, DE 19801Off Market
- $140,600-- bd-- ba-- sqft810 N Spruce St, Wilmington, DE 19801Off Market
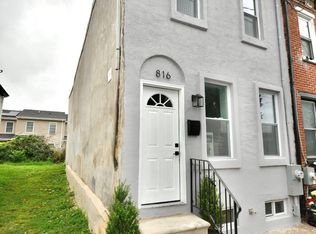
- $181,0003 bd2 ba1.4k sqft816 N Spruce St, Wilmington, DE 19801Sold
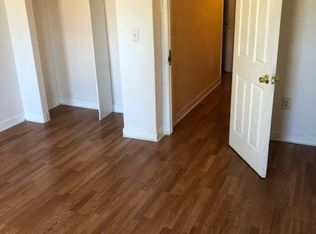
- $154,4004 bd2 ba1.3k sqft808 N Spruce St, Wilmington, DE 19801Off Market
- $165,3003 bd1 ba1.3k sqft806 N Spruce St, Wilmington, DE 19801Off Market
- $29,500-- bd-- ba-- sqft818 N Spruce St, Wilmington, DE 19801Off Market
- $149,5004 bd1 ba1.2k sqft804 N Spruce St, Wilmington, DE 19801Off Market
- $160,0005 bd3 ba1.9k sqft811 Bennett St, Wilmington, DE 19801Sold
Nearby schools
GreatSchools rating
- 1/10Maurice Pritchett Sr. AcademyGrades: 1-8Distance: 0.1 mi
- 3/10Newark High SchoolGrades: 9-12Distance: 11.3 mi
- 2/10The Bayard SchoolGrades: 1-8Distance: 1.6 mi
Schools provided by the listing agent
- District: Christina
Source: Bright MLS. This data may not be complete. We recommend contacting the local school district to confirm school assignments for this home.
Get a cash offer in 3 minutes
Find out how much your home could sell for in as little as 3 minutes with a no-obligation cash offer.
Estimated market value
$149,600
Get a cash offer in 3 minutes
Find out how much your home could sell for in as little as 3 minutes with a no-obligation cash offer.
Estimated market value
$149,600
- Delaware
- New Castle County
- Wilmington
- 19801
- East Side
- 812 N Spruce St
Nearby cities
Nearby neighborhoods
Nearby zip codes
Other Wilmington Topics
