Skip main navigation
Sold
  • $220,000

    812 NW 11th St, Pendleton, OR 97801

    2beds
    932sqft
    Residential, Single Family Residence
    Built in 1950
    4,791 Square Feet Lot
    $220,200 Zestimate®
    $236/sqft
    $1,358 Estimated rent

    Home value

    $220,200

    $209,000 - $231,000

    $1,358/mo

    Zestimate® history
    Loading
    Loading...

    Owner options

    List your home for rent

    $1,358/mo

    Rent Zestimate®

    Find your next renter with Zillow Rental Manager. Plus, with online applications, you can quickly screen prospective tenants – for free.

    Learn more

    $1,358/mo

    Rent Zestimate®

    Refinance and save

    $1,410/mo

    Est. payment

    Refinancing to a lower rate could help reduce your monthly payments and save thousands over the life of the loan.

    See today's rates

    $1,410/mo

    Est. payment

    Explore your selling options

    Work with a Zillow partner agent

    Leverage their expertise and Zillow's premium Showcase listings to get your home seen by more buyers.

    Get started

    List with your own agent

    Get your home in front of millions of buyers by listing it on Zillow.

    Learn how to do it

    Sell it yourself

    Take full control of how buyers see your home on Zillow by listing For Sale by Owner (FSBO).

    List your home

    What's special

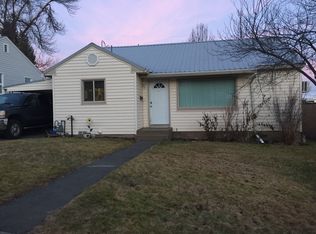
    Fully fenced backyardBeautiful shade treeLarge double-pane windowsSpacious kitchenCozy hardwood floorsAttached garageLong lasting vinyl siding
    This charming North Hill home is the perfect opportunity for first-time buyers or savvy investors. Ideally situated just one block from Aldridge Park, it offers convenient access to outdoor space for kids, pets, and everyday enjoyment. Featuring 2 bedrooms and 1 bathroom within approximately 932 square feet, this home combines comfort and practicality. Highlights include an attached garage, long lasting vinyl siding, a fully fenced backyard, and a beautiful shade tree—perfect for relaxing or entertaining outdoors. Inside, you’ll find cozy hardwood floors, a spacious kitchen, and a stylish interior filled with natural light from large double-pane windows. A separate laundry and storage room adds extra functionality to the space. With its desirable location and inviting features, this home is expected to attract attention quickly. Don’t miss your chance—schedule a walkthrough today!

    Zillow last checked:

    Listing updated:

    Listed by:

    Kevin Hale 541-969-8243,

    Coldwell Banker Farley Company

    Bought with:

    Blake Franklin, 201257610

    Hearthstone Real Estate

    Source: RMLS (OR),MLS#: 176662096MLS Logo

    Facts & features

    Interior

    Bedrooms & bathrooms
    • Bedrooms: 2
    • Bathrooms: 1
    • Full bathrooms: 1
    • Main level bathrooms: 1
    Rooms
    • Room types: Laundry, Bedroom 2, Dining Room, Family Room, Kitchen, Living Room, Primary Bedroom
    Primary bedroom
    • Level: Main
    Bedroom 2
    • Level: Main
    Kitchen
    • Level: Main
    Living room
    • Level: Main
    Heating
    • Baseboard
    Cooling
    • Wall Unit(s)
    Appliances
    • Included: Dishwasher, Disposal, Free-Standing Range, Free-Standing Refrigerator, Range Hood, Washer/Dryer, Electric Water Heater
    • Laundry: Laundry Room
    Features
    • Flooring: Hardwood, Vinyl
    • Windows: Double Pane Windows, Vinyl Frames
    • Basement: Crawl Space
    • Number of fireplaces: 1
    • Fireplace features: Gas
    Interior area
    • Total structure area: 932
    • Total interior livable area: 932 sqft

    Property

    Parking
    • Total spaces: 1
    • Parking features: Driveway, On Street, Garage Door Opener, Attached
    • Attached garage spaces: 1
    • Has uncovered spaces: Yes
    Accessibility
    • Accessibility features: Minimal Steps, Accessibility
    Features
    • Levels: One
    • Stories: 1
    • Patio & porch: Patio, Porch
    • Exterior features: Yard
    • Fencing: Fenced
    • Has view: Yes
    • View description: City, Territorial
    Lot
    • Size: 4,791 Square Feet
    • Features: Level, SqFt 3000 to 4999
    Details
    • Parcel number: 104487
    • Zoning: R1

    Construction

    Type & style
    • Home type: SingleFamily
    • Architectural style: Cottage
    • Property subtype: Residential, Single Family Residence
    Materials
    • Vinyl Siding
    • Foundation: Concrete Perimeter
    • Roof: Composition
    Condition
    • Resale
    • New construction: No
    • Year built: 1950

    Utilities & green energy

    • Gas: Gas
    • Sewer: Public Sewer
    • Water: Public

    Community & HOA

    HOA
    • Has HOA: No
    Location
    • Region: Pendleton

    Financial & listing details

    • Price per square foot: $236/sqft
    • Tax assessed value: $183,060
    • Annual tax amount: $1,934
    • Date on market: 5/7/2026
    • Cumulative days on market: 65 days
    • Listing terms: Cash,Conventional,FHA,VA Loan
    • Road surface type: Paved

    Price history

    DateEventPrice
    7/31/2026Sold$220,000-2.2%$236/sqft
    Source: RMLS (OR) #176662096 Report a problem
    7/12/2026Pending sale$225,000$241/sqft
    Source: RMLS (OR) #176662096 Report a problem
    6/22/2026Price change$225,000-4.2%$241/sqft
    Source: RMLS (OR) #176662096 Report a problem
    6/9/2026Price change$234,900-2.1%$252/sqft
    Source: RMLS (OR) #176662096 Report a problem
    5/19/2026Price change$239,900-1.1%$257/sqft
    Source: RMLS (OR) #176662096 Report a problem
    5/7/2026Listed for sale$242,500+1920.8%$260/sqft
    Source: RMLS (OR) #176662096 Report a problem
    11/3/2023Listing removed--
    Source: Zillow Rentals Report a problem
    11/1/2023Listed for rent$1,350$1/sqft
    Source: Zillow Rentals Report a problem
    4/2/1993Sold$12,000$13/sqft
    Source: Agent Provided Report a problem

    Public tax history

    YearProperty taxesTax assessment
    2024$1,934 +5.4%$104,440 +6.1%
    2022$1,836 +2.5%$98,450 +3%
    2021$1,791 +3.5%$95,590 +3%
    2020$1,730 +1.5%$92,810 +3%
    2019$1,704 +3.5%$90,110 +3%
    2018$1,646 +2.3%$87,490 +3%
    2017$1,609 +7%$84,950 +3%
    2016$1,504 $82,480 +9.3%
    2015$1,504 -1.2%$75,490
    2014$1,523 +4.5%$75,490
    2013$1,457 +4%$75,490 +6.1%
    2011$1,400 +7.7%$71,170 +3%
    2010$1,301 -1.7%$69,100 +3%
    2009$1,323 +3.6%$67,090 +3%
    2008$1,276 +2%$65,140 +3%
    2007$1,252 $63,250
    Find assessor info on the county website

    Neighborhood: 97801

    Nearby schools

    GreatSchools rating
    Schools provided by the listing agent
    • Elementary: Washington
    • Middle: Sunridge
    • High: Pendleton

    Source: RMLS (OR). This data may not be complete. We recommend contacting the local school district to confirm school assignments for this home.

    Get pre-qualified for a loan
    At Zillow Home Loans, we can pre-qualify you in as little as 5 minutes with no impact to your credit score.

    An equal housing lender. NMLS #10287.

    Sell for more on Zillow
    Get a Zillow Showcase℠ listing at no additional cost and you could sell for .
    $220,200
    2% more
    +$4,404
    With Zillow Showcase(estimated)
    $224,604