Skip main navigation
Sold for $330,000
  • $330,000

    812 NW 20th Ln, Ankeny, IA 50023

    3beds
    1,435sqft
    Townhouse, Condominium
    Built in 2010
    2,352 Square Feet Lot
    $330,000 Zestimate®
    $230/sqft
    $1,838 Estimated rent

    Home value

    $330,000

    $314,000 - $347,000

    $1,838/mo

    Zestimate® history
    Loading
    Loading...

    Owner options

    List your home for rent

    $1,838/mo

    Rent Zestimate®

    Find your next renter with Zillow Rental Manager. Plus, with online applications, you can quickly screen prospective tenants – for free.

    Learn more

    $1,838/mo

    Rent Zestimate®

    Refinance and save

    $2,538/mo

    Est. payment

    Refinancing to a lower rate could help reduce your monthly payments and save thousands over the life of the loan.

    See today's rates

    $2,538/mo

    Est. payment

    Explore your selling options

    Work with a Zillow partner agent

    Leverage their expertise and Zillow's premium Showcase listings to get your home seen by more buyers.

    Get started

    List with your own agent

    Get your home in front of millions of buyers by listing it on Zillow.

    Learn how to do it

    Sell it yourself

    Take full control of how buyers see your home on Zillow by listing For Sale by Owner (FSBO).

    List your home

    What's special

    Covered deckGood sized two-car garageExpansive picture windowsGenerous entrywayAbundant granite countertop spaceWell-appointed kitchenLarge dedicated storage room
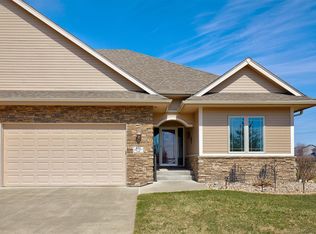
    Open House cancelled today, Sunday, June 7th. Welcome home to this spacious, beautifully maintained townhome offering comfort, flexibility, and easy living. A generous entryway creates a welcoming first impression and provides a sense of separation from the main living areas. On the main level, the primary suite and additional large bedroom each feature their own full bath, offering convenience and privacy for family members or guests. The heart of the home is the well-appointed kitchen, complete with abundant granite countertop space, room for a dining table, and additional seating at the breakfast bar—perfect for everyday living and entertaining alike. The adjoining living room is filled with natural light from expansive picture windows, while mature trees behind the home provide a peaceful, private backdrop. Step outside to the covered deck and covered patio on the lower level, an ideal space for morning coffee or relaxing with friends. The finished lower level expands your living options with a third spacious bedroom, a three-quarter bath, and a large family room anchored by a second fireplace. Whether you need a guest retreat, recreation room, home office, or hobby space, this level offers the flexibility to fit your lifestyle. Storage is plentiful with a large dedicated storage room, while the good sized two-car garage provides ample space for vehicles, tools, and outdoor gear.

    Zillow last checked:

    Listing updated:

    Listed by:

    Nancy Shrader (515)965-9100,

    Keller Williams Ankeny Metro

    Bought with:

    Marie Kline

    LPT Realty, LLC

    Source: DMMLS,MLS#: 741943MLS LogoOriginating MLS: Des Moines Area Association of REALTORS

    Facts & features

    Interior

    Bedrooms & bathrooms
    • Bedrooms: 3
    • Bathrooms: 3
    • Full bathrooms: 2
    • 3/4 bathrooms: 1
    • Main level bedrooms: 2
    Heating
    • Forced Air, Gas, Natural Gas
    Cooling
    • Central Air
    Appliances
    • Included: Dryer, Dishwasher, Microwave, Refrigerator, Stove, Washer
    • Laundry: Main Level
    Features
    • Dining Area, Eat-in Kitchen, Cable TV, Window Treatments
    • Flooring: Carpet, Tile
    • Basement: Finished,Walk-Out Access
    • Number of fireplaces: 2
    • Fireplace features: Gas, Vented
    Interior area
    • Total structure area: 1,435
    • Total interior livable area: 1,435 sqft
    • Finished area below ground: 875

    Property

    Parking
    • Total spaces: 2
    • Parking features: Attached, Garage, Two Car Garage
    • Attached garage spaces: 2
    Features
    • Stories: 1
    • Patio & porch: Covered, Deck, Patio
    • Exterior features: Deck, Sprinkler/Irrigation, Patio
    Lot
    • Size: 2,352 Square Feet
    • Dimensions: 43.7 x 54
    • Features: Rectangular Lot
    Details
    • Parcel number: 18100626096017
    • Zoning: PUD

    Construction

    Type & style
    • Home type: Townhouse
    • Architectural style: Ranch,Traditional
    • Property subtype: Townhouse, Condominium
    Materials
    • Roof: Asphalt,Shingle
    Condition
    • Year built: 2010

    Utilities & green energy

    • Sewer: Public Sewer
    • Water: Public

    Community & HOA

    Community
    • Security: Smoke Detector(s)
    HOA
    • Has HOA: Yes
    • Services included: Insurance, Maintenance Grounds, Maintenance Structure, Snow Removal, Trash
    • HOA fee: $335 monthly
    • HOA name: Stone Crest Meadows HOA
    • Second HOA name: Triplett Company
    • Second HOA phone: 515-232-5240
    Location
    • Region: Ankeny

    Financial & listing details

    • Price per square foot: $230/sqft
    • Tax assessed value: $344,900
    • Annual tax amount: $5,387
    • Date on market: 6/2/2026
    • Cumulative days on market: 4 days
    • Listing terms: Cash,Conventional,VA Loan
    • Road surface type: Concrete

    Price history

    DateEventPrice
    7/8/2026Sold$330,000-1.5%$230/sqft
    Source: DMMLS #741943 Report a problem
    6/8/2026Pending sale$335,000$233/sqft
    Source: DMMLS #741943 Report a problem
    6/2/2026Listed for sale$335,000+55.8%$233/sqft
    Source: DMMLS #741943 Report a problem
    3/11/2013Sold$215,000-2.2%$150/sqft
    Source: DMMLS #408622 Report a problem
    10/28/2012Listed for sale$219,900-4.3%$153/sqft
    Source: Coldwell Banker Mid-America Group, Realtors #408622 Report a problem
    2/15/2012Listing removed$229,900$160/sqft
    Source: Coldwell Banker Mid-America Group, Realtors #387968 Report a problem
    4/23/2011Listed for sale$229,900$160/sqft
    Source: Country Estates Realty #370537 Report a problem

    Public tax history

    YearProperty taxesTax assessment
    2025$4,902 -0.2%$344,900 +12.9%
    2024$4,912 -5.9%$305,600
    2023$5,222 +1.1%$305,600 +17.2%
    2022$5,166 -5.4%$260,800
    2021$5,462 +1.3%$260,800 +0.3%
    2020$5,390 +1.8%$259,900
    2019$5,296 +0.3%$259,900 +6.6%
    2018$5,282 $243,700
    2017$5,282 +0.5%$243,700 +6.4%
    2016$5,256 $229,100
    2015$5,256 +9.8%$229,100 +9.5%
    2014$4,786 $209,300
    2013-- $209,300 -1%
    2012-- $211,400 +63.2%
    2011-- $129,500 +468%
    2010-- $22,800
    2009-- $22,800 -5%
    2008-- $24,000 +29900%
    2007-- $80
    2006-- $80
    2005-- $80
    Find assessor info on the county website

    Neighborhood: 50023

    Nearby schools

    GreatSchools rating
    Schools provided by the listing agent
    • District: Ankeny

    Source: DMMLS. This data may not be complete. We recommend contacting the local school district to confirm school assignments for this home.

    Get pre-qualified for a loan
    At Zillow Home Loans, we can pre-qualify you in as little as 5 minutes with no impact to your credit score.

    An equal housing lender. NMLS #10287.

    Sell for more on Zillow
    Get a Zillow Showcase℠ listing at no additional cost and you could sell for .
    $330,000
    2% more
    +$6,600
    With Zillow Showcase(estimated)
    $336,600