A crown jewel of a Tudor revival in Crown Heights awaits its next chapter. A curved, stone-and-brick entry walk leads you to the original front door, with a paned ventanilla window. Through a small, tiled foyer, the magic of this home reveals itself: gleaming original hardwood floors, elegant staircase with turned-wood balusters, anchored by a curved wood handrail and balustrade. Formal living is anchored by a pink marble fireplace whose mantel and surround are trimmed with dentil moulding painted a fresh white. Natural light washes the room, thanks to large east and north facing windows. Built-in bookshelves flank the entry to the study or office with its deep, moody wall color, crisp white trim and shutters. The dining room may be entered from the living room or kitchen. It’s large, with traditional pale blue walls and a chandelier with artful glass bobeches. Custom kitchen cabinets and breakfast nook benches are done in stylish Charleston green, with gleaming polished nickel pulls and marble countertops. A powder bath completes the first floor. Cozy, versatile finished, room in the basement (456 sf, included in overall square footage). Upstairs we go, past a large arched window and beneath a dazzling leaded crystal orb chandelier. Here are two spacious bedrooms, full bath with original pink tile and the primary suite. Let’s take a moment to celebrate its majesty! It’s got dual en suite baths and closets. One bath is done up with glorious marble floor and shower, paired with camel-colored walls, a crystal chandelier and deep plum vanity and window casing. The other is at least as pretty, done in a white-on-white palette. Landscaping in front and back is designed to allow the home’s arched window, stone accents and pretty proportions shine. Two car garage accessed via an electric gate. Back yard is large enough to add a sparkling pool. The effect this home has on the soul is brilliant - sophisticated, warm and soothing. It's a proper gem!
Sold for $818,500
$818,500
812 NW 38th St, Oklahoma City, OK 73118
3beds
2,402sqft
Single Family Residence
Built in 1934
8,698 Square Feet Lot
$831,400 Zestimate®
$341/sqft
$2,654 Estimated rent
Home value
$831,400
$782,000 - $890,000
$2,654/mo
Zestimate® history
Owner options
List your home for rent
$2,654/mo
Rent Zestimate®
Find your next renter with Zillow Rental Manager. Plus, with online applications, you can quickly screen prospective tenants – for free.
$2,654/mo
Rent Zestimate®
Refinance and save
$4,170/mo
Est. payment
Refinancing to a lower rate could help reduce your monthly payments and save thousands over the life of the loan.
$4,170/mo
Est. payment
Explore your selling options
Work with a Zillow partner agent
Leverage their expertise and Zillow's premium Showcase listings to get your home seen by more buyers.
Get startedList with your own agent
Get your home in front of millions of buyers by listing it on Zillow.
Learn how to do itSell it yourself
Take full control of how buyers see your home on Zillow by listing For Sale by Owner (FSBO).
List your homeWhat's special
Two car garagePrimary suiteTwo spacious bedroomsStone accentsElectric gateCurved stone-and-brick entry walkGleaming original hardwood floors
Zillow last checked:
Listing updated:
Listed by:
Jennifer Kragh 405-274-6767,
Sage Sotheby's Realty
Bought with:
Grace Conroy, 202102
Keller Williams Realty Elite
Source: MLSOK/OKCMAR as distributed by MLS GRID,MLS#: 1165049
Facts & features
Interior
Bedrooms & bathrooms
- Bedrooms: 3
- Bathrooms: 4
- Full bathrooms: 3
- 1/2 bathrooms: 1
Heating
- Central
Cooling
- Has cooling: Yes
Appliances
- Included: Dishwasher, Disposal, Refrigerator, Washer/Dryer, Water Heater, Free-Standing Electric Oven, Free-Standing Gas Range
- Laundry: Laundry Room
Features
- Combo Woodwork, Paint Woodwork
- Flooring: Tile, Wood
- Windows: Single Pane
- Number of fireplaces: 2
- Fireplace features: Gas Log
Interior area
- Total structure area: 2,402
- Total interior livable area: 2,402 sqft
Property
Parking
- Total spaces: 2
- Parking features: Concrete
- Garage spaces: 2
Features
- Levels: Two
- Stories: 2
- Patio & porch: Patio
- Exterior features: Rain Gutters
- Fencing: Wood
Lot
- Size: 8,698 Square Feet
- Features: Interior Lot
Details
- Parcel number: 812NW38th73118
- Special conditions: None
Construction
Type & style
- Home type: SingleFamily
- Architectural style: Tudor
- Property subtype: Single Family Residence
Materials
- Brick, Stone, Stucco
- Foundation: Conventional
- Roof: Composition
Condition
- Year built: 1934
Utilities & green energy
- Utilities for property: Cable Available, High Speed Internet, Public
Community & HOA
Location
- Region: Oklahoma City
Financial & listing details
- Price per square foot: $341/sqft
- Tax assessed value: $783,000
- Annual tax amount: $9,135
- Date on market: 4/24/2025
- Listing terms: Cash,Conventional,Sell FHA or VA
- Electric utility on property: Yes
Price history
| Date | Event | Price |
|---|---|---|
| 6/26/2025 | Sold | $818,500-0.8%$341/sqft |
Source:  MLSOK/OKCMAR as distributed by MLS GRID #1165049 Report a problem MLSOK/OKCMAR as distributed by MLS GRID #1165049 Report a problem | ||
| 6/9/2025 | Pending sale | $825,000$343/sqft |
Source: MLSOK/OKCMAR as distributed by MLS GRID #1165049 Report a problem | ||
| 5/14/2025 | Price change | $825,000-2.9%$343/sqft |
Source: MLSOK/OKCMAR as distributed by MLS GRID #1165049 Report a problem | ||
| 5/2/2025 | Listed for sale | $850,000$354/sqft |
Source: MLSOK/OKCMAR as distributed by MLS GRID #1165049 Report a problem | ||
| 4/28/2025 | Pending sale | $850,000$354/sqft |
Source: MLSOK/OKCMAR as distributed by MLS GRID #1165049 Report a problem | ||
| 4/24/2025 | Listed for sale | $850,000+8.4%$354/sqft |
Source: MLSOK/OKCMAR as distributed by MLS GRID #1165049 Report a problem | ||
| 6/9/2023 | Sold | $784,000-0.6%$326/sqft |
Source: MLSOK/OKCMAR as distributed by MLS GRID #1059718 Report a problem | ||
| 5/4/2023 | Pending sale | $789,000$328/sqft |
Source: MLSOK/OKCMAR as distributed by MLS GRID #1059718 Report a problem | ||
| 5/3/2023 | Listed for sale | $789,000+11.9%$328/sqft |
Source: MLSOK/OKCMAR as distributed by MLS GRID #1059718 Report a problem | ||
| 8/26/2022 | Sold | $705,000+3.8%$294/sqft |
Source: MLSOK/OKCMAR as distributed by MLS GRID #1022674 Report a problem | ||
| 7/27/2022 | Pending sale | $679,000$283/sqft |
Source: MLSOK/OKCMAR as distributed by MLS GRID #1022674 Report a problem | ||
| 7/26/2022 | Listed for sale | $679,000+98%$283/sqft |
Source: MLSOK/OKCMAR as distributed by MLS GRID #1022674 Report a problem | ||
| 12/30/2013 | Sold | $343,000-7.2%$143/sqft |
Source: Public Record Report a problem | ||
| 11/12/2013 | Listed for sale | $369,500+43.2%$154/sqft |
Source: Metro Mark Realty, Inc. #537110 Report a problem | ||
| 8/28/2002 | Sold | $258,000$107/sqft |
Source: Public Record Report a problem | ||
Public tax history
| Year | Property taxes | Tax assessment |
|---|---|---|
| 2025 | $10,585 -0.8% | $86,130 |
| 2024 | $10,671 +11.9% | $86,130 +10.9% |
| 2023 | $9,538 +71.6% | $77,660 +60.9% |
| 2022 | $5,559 +3% | $48,257 +3% |
| 2021 | $5,397 +1.9% | $46,852 +3% |
| 2020 | $5,298 +30.8% | $45,488 +3% |
| 2019 | $4,050 +3.1% | $44,163 +3% |
| 2018 | $3,929 -14.7% | $42,877 +3% |
| 2017 | $4,605 | $41,628 +3% |
| 2016 | $4,605 +3% | $40,415 +3% |
| 2015 | $4,471 +2.7% | $39,239 |
| 2014 | $4,353 | $39,239 -2.9% |
| 2013 | -- | $40,421 +4.6% |
| 2012 | -- | $38,629 +1.3% |
| 2011 | -- | $38,140 +5% |
| 2010 | -- | $36,325 +5% |
| 2009 | -- | $34,595 +5% |
| 2008 | -- | $32,948 +5% |
| 2007 | -- | $31,379 +5% |
| 2006 | -- | $29,884 +5% |
| 2005 | -- | $28,462 -89% |
| 2004 | $3,157 | $258,500 +809.1% |
| 2003 | -- | $28,435 +42.3% |
| 2002 | -- | $19,977 -2.9% |
| 2001 | -- | $20,565 +2.1% |
| 2000 | -- | $20,147 0% |
| 1999 | -- | $20,150 |
Find assessor info on the county website
Neighborhood: Crown Heights
Nearby homes
- $462,1004 bd2 ba2.2k sqft808 NW 38th St, Oklahoma City, OK 73118Off Market
- $494,9004 bd3 ba2.2k sqft816 NW 38th St, Oklahoma City, OK 73118For Sale
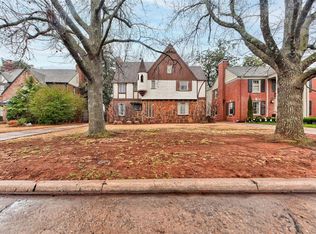
- $910,0004 bd5 ba3.5k sqft820 NW 38th St, Oklahoma City, OK 73118Sold
- $682,3004 bd3 ba3.2k sqft804 NW 38th St, Oklahoma City, OK 73118Off Market

- $540,8003 bd3 ba2.3k sqft813 NW 37th St, Oklahoma City, OK 73118Off Market
- $854,4004 bd2 ba3k sqft817 NW 37th St, Oklahoma City, OK 73118Off Market
- $645,3003 bd2 ba3.3k sqft809 NW 37th St, Oklahoma City, OK 73118Off Market
- $479,6003 bd1 ba2.1k sqft824 NW 38th St, Oklahoma City, OK 73118Off Market
Nearby schools
GreatSchools rating
- 6/10Wilson Elementary SchoolGrades: PK-4Distance: 1.3 mi
- 2/10Moon Middle SchoolGrades: 5-8Distance: 1.6 mi
- 1/10Douglass High SchoolGrades: 9-12Distance: 3.8 mi
Schools provided by the listing agent
- Elementary: Wilson ES
- Middle: Douglass MS
- High: Douglass HS
Source: MLSOK/OKCMAR as distributed by MLS GRID. This data may not be complete. We recommend contacting the local school district to confirm school assignments for this home.
Get a cash offer in 3 minutes
Find out how much your home could sell for in as little as 3 minutes with a no-obligation cash offer.
Estimated market value
$831,400
Get a cash offer in 3 minutes
Find out how much your home could sell for in as little as 3 minutes with a no-obligation cash offer.
Estimated market value
$831,400
- Oklahoma
- Oklahoma County
- Oklahoma City
- 73118
- Crown Heights
- 812 NW 38th St
Nearby cities
Nearby neighborhoods
Nearby zip codes
Other Oklahoma City Topics
