Nestled in a picturesque, guard-gated enclave, this stunning home offers the perfect blend of luxury, security, and community living. Experience the epitome of Florida Living with exquisite landscaping and meticulously maintained common areas with 24/7 security with controlled access for the ultimate peace of mind. Resort-style amenities including a sparkling pool, fitness center, tennis courts, park, and clubhouse. This "lives like a townhome" and features modern design, high-end finishes and spacious living areas perfect for entertaining or relaxing. Luxury two bedroom, two bathrooms offer an exquisite living experience with open concept. Gourmet kitchen with granite countertops and stainless steel appliances; separate dining area (or great for home office) or for formal entertaining with private screened porch. This luxury accommodations offer the perfect blend of style, comfort, and convenience for discerning residents. Easy to walk to Channelside located in the heart of downtown Tampa. This dynamic urban neighborhood offers a unique blend of modern living, entertainment and coastal charm adjacent to Port Tampa for those fabulous cruises!!
Sold for $413,000
$413,000
812 NORMANDY TRACE ROAD, TAMPA, FL 33602
2beds
1,183sqft
Townhouse
Built in 1991
2 Square Feet Lot
$403,200 Zestimate®
$349/sqft
$3,506 Estimated rent
Home value
$403,200
$371,000 - $439,000
$3,506/mo
Zestimate® history
Owner options
List your home for rent
$3,506/mo
Rent Zestimate®
Find your next renter with Zillow Rental Manager. Plus, with online applications, you can quickly screen prospective tenants – for free.
$3,506/mo
Rent Zestimate®
Refinance and save
$3,711/mo
Est. payment
Refinancing to a lower rate could help reduce your monthly payments and save thousands over the life of the loan.
$3,711/mo
Est. payment
Explore your selling options
Work with a Zillow partner agent
Leverage their expertise and Zillow's premium Showcase listings to get your home seen by more buyers.
Get startedList with your own agent
Get your home in front of millions of buyers by listing it on Zillow.
Learn how to do itSell it yourself
Take full control of how buyers see your home on Zillow by listing For Sale by Owner (FSBO).
List your homeWhat's special
Tennis courtsModern designGranite countertopsSparkling poolHigh-end finishesOpen conceptGourmet kitchen
Zillow last checked:
Listing updated:
Listed by:
Bonnie Strickland 813-417-0911,
SMITH & ASSOCIATES REAL ESTATE 813-839-3800
Bought with:
Megan LaCour, 3390197
THE SOMERDAY GROUP PL
Source: Stellar MLS,MLS#: TB8359022 Originating MLS: Suncoast Tampa
Originating MLS: Suncoast Tampa
Facts & features
Interior
Bedrooms & bathrooms
- Bedrooms: 2
- Bathrooms: 2
- Full bathrooms: 2
Rooms
- Room types: Breakfast Room Separate, Family Room
Primary bedroom
- Features: Walk-In Closet(s)
- Level: Second
- Area: 195 Square Feet
- Dimensions: 15x13
Bedroom 2
- Features: Built-in Closet
- Level: Second
- Area: 168 Square Feet
- Dimensions: 14x12
Dining room
- Level: Second
- Area: 192 Square Feet
- Dimensions: 16x12
Great room
- Level: Second
- Area: 210 Square Feet
- Dimensions: 15x14
Kitchen
- Features: Breakfast Bar, Stone Counters
- Level: Second
- Area: 99 Square Feet
- Dimensions: 11x9
Heating
- Central
Cooling
- Central Air
Appliances
- Included: Dishwasher, Disposal, Electric Water Heater, Microwave, Range, Refrigerator, Washer
- Laundry: In Garage
Features
- Ceiling Fan(s), Kitchen/Family Room Combo, Open Floorplan, Solid Wood Cabinets, Split Bedroom, Stone Counters, Thermostat, Walk-In Closet(s)
- Flooring: Ceramic Tile, Hardwood
- Doors: Sliding Doors
- Windows: Shades, Window Treatments
- Has fireplace: No
Interior area
- Total structure area: 1,554
- Total interior livable area: 1,183 sqft
Property
Parking
- Total spaces: 1
- Parking features: Garage Door Opener
- Attached garage spaces: 1
- Details: Garage Dimensions: 10x18
Features
- Levels: Two
- Stories: 2
- Patio & porch: Covered, Deck, Enclosed, Porch, Rear Porch
- Exterior features: Balcony
Lot
- Size: 2 Square Feet
Details
- Parcel number: A1929195UR00000300812.0
- Zoning: PD-A
- Special conditions: None
Construction
Type & style
- Home type: Townhouse
- Property subtype: Townhouse
Materials
- Block
- Foundation: Slab
- Roof: Tile
Condition
- New construction: No
- Year built: 1991
Utilities & green energy
- Sewer: Public Sewer
- Water: Public
- Utilities for property: Cable Available, Cable Connected, Electricity Available, Electricity Connected, Public, Sewer Connected, Street Lights, Underground Utilities, Water Connected
Community & HOA
Community
- Features: Deed Restrictions, Fitness Center, Gated Community - Guard, Gated Community - No Guard, Pool, Sidewalks, Special Community Restrictions, Tennis Court(s)
- Security: Gated Community, Security Gate
- Pet fee: $0 monthly
- Subdivision: ISLAND WALK A CONDO
HOA
- Has HOA: Yes
- Amenities included: Clubhouse, Fitness Center, Gated, Park, Pool, Security, Spa/Hot Tub
- Services included: 24-Hour Guard, Community Pool, Reserve Fund, Insurance, Maintenance Structure, Maintenance Grounds, Manager, Pool Maintenance, Private Road, Security, Sewer, Trash, Water
- HOA fee: $844 monthly
- HOA name: Bryan Cooper
- HOA phone: 813-227-9724
Location
- Region: Tampa
Financial & listing details
- Price per square foot: $349/sqft
- Tax assessed value: $397,756
- Annual tax amount: $1,911
- Date on market: 3/7/2025
- Cumulative days on market: 26 days
- Listing terms: Cash,Conventional,FHA,VA Loan
- Ownership: Condominium
- Total actual rent: 0
- Electric utility on property: Yes
- Road surface type: Paved
Price history
| Date | Event | Price |
|---|---|---|
| 5/27/2025 | Sold | $413,000-3.7%$349/sqft |
Source:  Stellar MLS #TB8359022 Report a problem Stellar MLS #TB8359022 Report a problem | ||
| 4/14/2025 | Pending sale | $429,000$363/sqft |
Source: Stellar MLS #TB8359022 Report a problem | ||
| 4/10/2025 | Price change | $429,000-4.2%$363/sqft |
Source: Stellar MLS #TB8359022 Report a problem | ||
| 3/31/2025 | Price change | $448,000-0.2%$379/sqft |
Source: Stellar MLS #TB8359022 Report a problem | ||
| 3/25/2025 | Price change | $449,000-5.5%$380/sqft |
Source: Stellar MLS #TB8359022 Report a problem | ||
| 3/24/2025 | Pending sale | $474,900$401/sqft |
Source: Stellar MLS #TB8359022 Report a problem | ||
| 3/7/2025 | Listed for sale | $474,900-18.8%$401/sqft |
Source: Stellar MLS #TB8359022 Report a problem | ||
| 1/18/2023 | Listing removed | -- |
Source: Stellar MLS #T3399526 Report a problem | ||
| 11/10/2022 | Price change | $585,000-1.7%$495/sqft |
Source: Stellar MLS #T3399526 Report a problem | ||
| 10/28/2022 | Price change | $594,999-0.8%$503/sqft |
Source: Stellar MLS #T3399526 Report a problem | ||
| 10/12/2022 | Price change | $599,999-1.6%$507/sqft |
Source: Stellar MLS #T3399526 Report a problem | ||
| 9/30/2022 | Price change | $610,000-2.4%$516/sqft |
Source: Stellar MLS #T3399526 Report a problem | ||
| 9/14/2022 | Price change | $625,000-2.3%$528/sqft |
Source: Stellar MLS #T3399526 Report a problem | ||
| 9/1/2022 | Listed for sale | $640,000+179.5%$541/sqft |
Source: Stellar MLS #T3399526 Report a problem | ||
| 3/26/2008 | Sold | $229,000+27.3%$194/sqft |
Source: Public Record Report a problem | ||
| 3/27/2003 | Sold | $179,900+6.6%$152/sqft |
Source: Public Record Report a problem | ||
| 12/3/2001 | Sold | $168,800$143/sqft |
Source: Public Record Report a problem | ||
Public tax history
| Year | Property taxes | Tax assessment |
|---|---|---|
| 2025 | $2,082 +9% | $397,756 +177.7% |
| 2024 | $1,911 +3.5% | $143,254 +3% |
| 2023 | $1,845 +3.7% | $139,082 +3% |
| 2022 | $1,779 +2% | $135,031 +3% |
| 2021 | $1,745 +1.3% | $131,098 +1.4% |
| 2020 | $1,723 +2.4% | $129,288 +2.3% |
| 2019 | $1,683 | $126,381 +1.9% |
| 2018 | $1,683 +1% | $124,025 -43.7% |
| 2017 | $1,666 -50.2% | $220,306 +85.2% |
| 2016 | $3,343 +102.3% | $118,976 +0.7% |
| 2015 | $1,653 +2.6% | $118,149 +0.8% |
| 2014 | $1,611 | $117,211 +1.5% |
| 2013 | $1,611 +1.5% | $115,479 +1.7% |
| 2012 | $1,586 -13.7% | $113,549 -9.2% |
| 2011 | $1,837 -11.1% | $125,025 -8.4% |
| 2010 | $2,066 -21.3% | $136,526 -15.7% |
| 2009 | $2,626 -46.2% | $161,866 -27.9% |
| 2008 | $4,885 +0.4% | $224,426 -0.7% |
| 2007 | $4,864 -14.9% | $226,109 -7% |
| 2006 | $5,716 +27.5% | $243,025 +31.5% |
| 2005 | $4,483 | $184,816 +3.3% |
| 2004 | -- | $178,950 +18.5% |
| 2003 | -- | $150,960 -0.7% |
| 2002 | -- | $152,010 |
Find assessor info on the county website
Neighborhood: Harbour Island
Nearby homes

- $557,0002 bd2 ba1k sqft810 Normandy Trace Rd, Tampa, FL 33602Sold
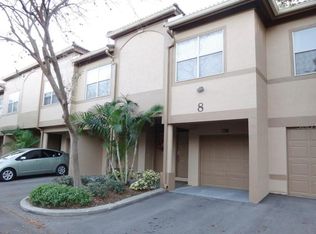
- $318,6001 bd1 ba815 sqft808 Normandy Trace Rd, Tampa, FL 33602Off Market
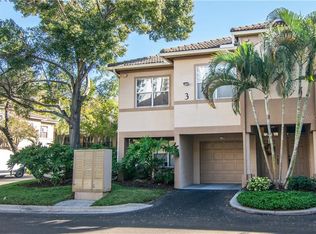
- $335,4001 bd1 ba815 sqft806 Normandy Trace Rd, Tampa, FL 33602Off Market
- $499,5002 bd2 ba1.1k sqft802 Normandy Trace Rd, Tampa, FL 33602Off Market
- $520,7003 bd2 ba1.4k sqft801 Island Walk Dr, Tampa, FL 33602Off Market
- $492,6003 bd2 ba1.4k sqft801 Island Walk #801, Tampa, FL 33602Off Market
- $514,6003 bd2 ba1.4k sqft803 Island Walk Dr, Tampa, FL 33602Off Market
- $417,3002 bd2 ba1k sqft804 Normandy Trace Rd, Tampa, FL 33602Off Market
Nearby schools
GreatSchools rating
- 10/10Gorrie Elementary SchoolGrades: K-5Distance: 1.1 mi
- 9/10Wilson Middle SchoolGrades: 6-8Distance: 1.3 mi
- 8/10Plant High SchoolGrades: 9-12Distance: 3.4 mi
Get a cash offer in 3 minutes
Find out how much your home could sell for in as little as 3 minutes with a no-obligation cash offer.
Estimated market value
$403,200
Get a cash offer in 3 minutes
Find out how much your home could sell for in as little as 3 minutes with a no-obligation cash offer.
Estimated market value
$403,200
- Florida
- Hillsborough County
- Tampa
- 33602
- Harbour Island
- 812 NORMANDY TRACE ROAD
Nearby cities
Nearby neighborhoods
Nearby zip codes
Other Tampa Topics
