Skip main navigation
Sold for $222,000
  • $222,000

    812 Northcrest Dr, Birmingham, AL 35235

    3beds
    1,830sqft
    Single Family Residence
    Built in 1965
    0.35 Acres Lot
    $223,700 Zestimate®
    $121/sqft
    $1,554 Estimated rent

    Home value

    $223,700

    $210,000 - $237,000

    $1,554/mo

    Zestimate® history
    Loading
    Loading...

    Owner options

    List your home for rent

    $1,554/mo

    Rent Zestimate®

    Find your next renter with Zillow Rental Manager. Plus, with online applications, you can quickly screen prospective tenants – for free.

    Learn more

    $1,554/mo

    Rent Zestimate®

    Refinance and save

    $1,407/mo

    Est. payment

    Refinancing to a lower rate could help reduce your monthly payments and save thousands over the life of the loan.

    See today's rates

    $1,407/mo

    Est. payment

    Explore your selling options

    Work with a Zillow partner agent

    Leverage their expertise and Zillow's premium Showcase listings to get your home seen by more buyers.

    Get started

    List with your own agent

    Get your home in front of millions of buyers by listing it on Zillow.

    Learn how to do it

    Sell it yourself

    Take full control of how buyers see your home on Zillow by listing For Sale by Owner (FSBO).

    List your home

    What's special

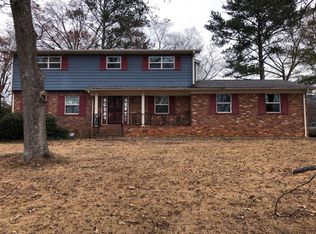
    Step inside this beautiful, move-in ready brick home located in a quiet, established neighborhood! This well-maintained home is ready for its next owner to move right in. The inviting layout offers comfortable living spaces ideal for relaxing, entertaining, or everyday living. Enjoy a warm, welcoming atmosphere and a peaceful setting that feels like home from the moment you arrive. A fenced backyard and patio provide the perfect setting for outdoor enjoyment. Conveniently located just minutes from the interstate, with easy access to downtown Birmingham, shopping, dining, schools, and everyday conveniences. Schedule your showing today and come see all this home has to offer!

    Zillow last checked:

    Listing updated:

    Listed by:

    Clarence Moss CELL:2057439502,

    eXp Realty, LLC Central

    Bought with:

    Jake Callahan

    Ray & Poynor Properties

    Source: GALMLS,MLS#: 21441082MLS Logo

    Facts & features

    Interior

    Bedrooms & bathrooms
    • Bedrooms: 3
    • Bathrooms: 2
    • Full bathrooms: 2
    Rooms
    • Room types: Bedroom, Den/Family (ROOM), Dining Room, Bathroom, Kitchen, Master Bedroom
    Primary bedroom
    • Level: First
    Bedroom 1
    • Level: First
    Bedroom 2
    • Level: First
    Bathroom 1
    • Level: First
    Dining room
    • Level: First
    Family room
    • Level: Basement
    Kitchen
    • Features: Laminate Counters
    • Level: First
    Living room
    • Level: First
    Basement
    • Area: 1204
    Heating
    • Central
    Cooling
    • Central Air
    Appliances
    • Included: Dishwasher, Disposal, Ice Maker, Refrigerator, Stainless Steel Appliance(s), Stove-Electric, Gas Water Heater
    • Laundry: Electric Dryer Hookup, Washer Hookup, In Basement, Basement Area, Yes
    Features
    • Smooth Ceilings, Linen Closet, Tub/Shower Combo
    • Flooring: Hardwood, Tile
    • Basement: Partial,Partially Finished,Daylight
    • Attic: Walk-up,Yes
    • Has fireplace: No
    Interior area
    • Total interior livable area: 1,830 sqft
    • Finished area above ground: 1,438
    • Finished area below ground: 392

    Property

    Parking
    • Total spaces: 1
    • Parking features: Basement, Driveway, Garage Faces Side
    • Attached garage spaces: 1
    • Has uncovered spaces: Yes
    Features
    • Levels: One
    • Stories: 1
    • Patio & porch: Covered, Patio
    • Pool features: None
    • Fencing: Fenced
    • Has view: Yes
    • View description: None
    • Waterfront features: No
    Lot
    • Size: 0.35 Acres
    Details
    • Additional structures: Gazebo, Storage
    • Parcel number: 1200314003018.000
    • Special conditions: As Is

    Construction

    Type & style
    • Home type: SingleFamily
    • Property subtype: Single Family Residence
    Materials
    • Brick
    • Foundation: Basement
    Condition
    • Year built: 1965

    Utilities & green energy

    • Water: Public
    • Utilities for property: Sewer Connected, Underground Utilities

    Community & HOA

    Community
    • Security: Security System
    • Subdivision: Barnisdale Forest
    Location
    • Region: Birmingham

    Financial & listing details

    • Price per square foot: $121/sqft
    • Tax assessed value: $198,900
    • Annual tax amount: $1,245
    • Price range: $222K - $222K
    • Date on market: 1/16/2026

    Price history

    DateEventPrice
    3/6/2026Sold$222,000+3.3%$121/sqft
    Source: GALMLS #21441082 Report a problem
    2/5/2026Contingent$214,900$117/sqft
    Source: GALMLS #21441082 Report a problem
    1/16/2026Listed for sale$214,900+46.2%$117/sqft
    Source: eXp Realty #21441082 Report a problem
    9/19/2019Sold$147,000+2.3%$80/sqft
    Source: GALMLS #859566 Report a problem
    8/18/2019Pending sale$143,700$79/sqft
    Source: The Realty Pros #859566 Report a problem
    8/17/2019Listed for sale$143,700$79/sqft
    Source: The Realty Pros #859566 Report a problem

    Public tax history

    YearProperty taxesTax assessment
    2025$1,245 +7.4%$18,160 +6.9%
    2024$1,159 $16,980
    2023$1,159 +18.4%$16,980 +16.3%
    2022$980 +7.1%$14,600 +7.4%
    2021$914 +7.5%$13,600 +6.9%
    2020$850 +5.8%$12,720 +5.3%
    2019$804 +5.9%$12,080 +5.4%
    2018$759 $11,460
    2017$759 $11,460
    2016$759 $11,460
    2015$759 +0.9%$11,460 +6.1%
    2014$752 -8.1%$10,800
    2013$818 $10,800 -8.3%
    2012$818 -5.1%$11,776 -5.1%
    2011$862 $12,410
    2010$862 $12,410
    2009$862 -2.3%$12,410 -2.3%
    2008$882 -1.8%$12,700 -1.8%
    2007$898 +6.5%$12,930 +6.5%
    2006$844 +4.7%$12,140 +4.7%
    2005$806 +2.7%$11,600 -48.6%
    2004$784 +4.3%$22,580 +4.2%
    2003$752 +12.9%$21,660 +125.9%
    2002$666 $9,590
    2001$666 $9,590
    2000$666 $9,590
    Find assessor info on the county website

    Neighborhood: Huffman

    Nearby schools

    GreatSchools rating
    Schools provided by the listing agent
    • Elementary: Going
    • Middle: Huffman
    • High: Huffman

    Source: GALMLS. This data may not be complete. We recommend contacting the local school district to confirm school assignments for this home.

    Get a cash offer in 3 minutes
    Find out how much your home could sell for in as little as 3 minutes with a no-obligation cash offer.
    Estimated market value
    $223,700
    Get a cash offer in 3 minutes
    Find out how much your home could sell for in as little as 3 minutes with a no-obligation cash offer.
    Estimated market value
    $223,700