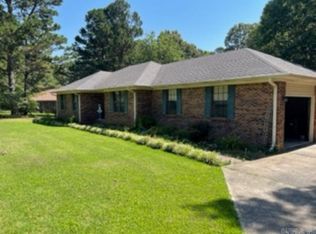
This home is now a traditional listing and off the Auction block! It is under contract but with an escape clause! Agents, it’s not too late to show your buyers and make this their new home! Ranch style, 4-bedroom, 2 bath home sitting on 1.83 acres +/- in a quiet cul-de-sac and in the city limits! Total 2060 sq ft, there is 1382 sq ft on the main level. Basement is finished with 678 sq ft. Just minutes from schools, local shopping and more. Nice large front deck leading up to the front door. Drink your morning coffee or relax with a good book in the screened in back porch! You will also love the 30 x 40 detached shop with 2 garage doors! Appliances stay. There is so much to love about this oasis!
Closed
$230,000
812 Northwood Dr, Paragould, AR 72450
4beds
2,060sqft
Single Family Residence
Built in ----
1.83 Acres Lot
$267,300 Zestimate®
$112/sqft
$1,729 Estimated rent
Home value
$267,300
$254,000 - $281,000
$1,729/mo
Zestimate® history
Owner options
List your home for rent
$1,729/mo
Rent Zestimate®
Find your next renter with Zillow Rental Manager. Plus, with online applications, you can quickly screen prospective tenants – for free.
$1,729/mo
Rent Zestimate®
Refinance and save
$1,393/mo
Est. payment
Refinancing to a lower rate could help reduce your monthly payments and save thousands over the life of the loan.
$1,393/mo
Est. payment
Explore your selling options
Work with a Zillow partner agent
Leverage their expertise and Zillow's premium Showcase listings to get your home seen by more buyers.
Get startedList with your own agent
Get your home in front of millions of buyers by listing it on Zillow.
Learn how to do itSell it yourself
Take full control of how buyers see your home on Zillow by listing For Sale by Owner (FSBO).
List your homeWhat's special
Nice large front deckRanch styleLocal shoppingBack porch
Zillow last checked:
Listing updated:
Listed by:
Beth Crossno 870-215-2115,
Soldasap, LLC
Bought with:
Marie Markland, AR
Halsey Real Estate
Source: CARMLS,MLS#: 23019870
Facts & features
Interior
Bedrooms & bathrooms
- Bedrooms: 4
- Bathrooms: 2
- Full bathrooms: 2
Rooms
- Room types: Basement
Dining room
- Features: Kitchen/Dining Combo, Breakfast Bar
Heating
- Electric
Cooling
- Electric
Appliances
- Included: Built-In Range, Dishwasher, Disposal, Refrigerator, Electric Water Heater
- Laundry: Washer Hookup, Electric Dryer Hookup, Laundry Room
Features
- Ceiling Fan(s), Breakfast Bar, Granite Counters, Sheet Rock, Primary Bedroom/Main Lv, Guest Bedroom/Main Lv
- Flooring: Vinyl, Luxury Vinyl
- Doors: Insulated Doors
- Windows: Insulated Windows
- Basement: Finished
- Has fireplace: Yes
- Fireplace features: Woodburning-Site-Built
Interior area
- Total structure area: 2,060
- Total interior livable area: 2,060 sqft
Property
Parking
- Total spaces: 2
- Parking features: Garage, Two Car
- Has garage: Yes
Features
- Levels: One
- Stories: 1
- Patio & porch: Deck, Screened
- Exterior features: Rain Gutters, Shop
Lot
- Size: 1.83 Acres
- Features: Sloped, Cul-De-Sac, Wooded, Extra Landscaping, Subdivided
Details
- Parcel number: 100228440024
Construction
Type & style
- Home type: SingleFamily
- Architectural style: Ranch
- Property subtype: Single Family Residence
Materials
- Masonite
- Foundation: Slab
- Roof: Composition
Condition
- New construction: No
Utilities & green energy
- Electric: Elec-Municipal (+Entergy)
- Sewer: Public Sewer
- Water: Public
Green energy
- Energy efficient items: Doors
Community & HOA
Community
- Subdivision: Nordell Hills
HOA
- Has HOA: No
Location
- Region: Paragould
Financial & listing details
- Price per square foot: $112/sqft
- Tax assessed value: $270,700
- Annual tax amount: $1,247
- Date on market: 6/29/2023
- Listing terms: Conventional,Cash
- Road surface type: Paved
Price history
| Date | Event | Price |
|---|---|---|
| 9/15/2023 | Sold | $230,000-4.2%$112/sqft |
Source:  CARMLS #23019870 Report a problem CARMLS #23019870 Report a problem | ||
| 8/4/2023 | Contingent | $240,000$117/sqft |
Source: CARMLS #23019870 Report a problem | ||
| 7/21/2023 | Listed for sale | $240,000+50%$117/sqft |
Source: CARMLS #23019870 Report a problem | ||
| 4/1/2010 | Sold | $160,000$78/sqft |
Source: Public Record Report a problem | ||
Public tax history
| Year | Property taxes | Tax assessment |
|---|---|---|
| 2025 | $1,892 -24.1% | $54,140 |
| 2024 | $2,492 +96.1% | $54,140 +53.6% |
| 2023 | $1,271 +1.9% | $35,250 |
| 2022 | $1,247 +6.3% | $35,250 +4.8% |
| 2021 | $1,174 -20.4% | $33,650 +5% |
| 2020 | $1,475 | $32,050 |
| 2019 | $1,475 | $32,050 |
| 2018 | $1,475 +3.1% | $32,050 |
| 2017 | $1,430 +4.2% | $32,050 |
| 2016 | $1,372 | $32,050 +14.7% |
| 2015 | $1,372 +9.2% | $27,950 |
| 2014 | $1,256 | $27,950 |
| 2013 | $1,256 | $27,950 +8.7% |
| 2012 | -- | $25,710 |
| 2011 | $0 | $25,710 +4.4% |
| 2010 | -- | $24,620 |
| 2009 | -- | $24,620 +21% |
| 2008 | -- | $20,340 |
| 2007 | -- | $20,340 |
| 2006 | -- | $20,340 |
| 2005 | -- | $20,340 |
| 2004 | -- | $20,340 +13.6% |
| 2003 | -- | $17,910 |
| 2002 | -- | $17,910 |
| 2001 | -- | $17,910 |
Find assessor info on the county website
Neighborhood: 72450
Nearby homes
- $266,700-- bd2 ba2.6k sqft900 Northwood Dr, Paragould, AR 72450Off Market
- $287,0005 bd3 ba3.6k sqft904 Northwood Dr, Paragould, AR 72450Off Market

- $346,200-- bd3 ba3k sqft800 Northwood Dr, Paragould, AR 72450Off Market
- $284,1003 bd2 ba2.5k sqft811 Northwood Dr, Paragould, AR 72450Off Market
- $191,2003 bd2 ba1.3k sqft811 Roselee Dr, Paragould, AR 72450Off Market
- $273,200-- bd-- ba-- sqft1005 Northwood Dr, Paragould, AR 72450Off Market
- $320,0003 bd2 ba2k sqft903 Northwood Dr, Paragould, AR 72450Sold
- $219,8003 bd2 ba1.9k sqft4901 Randles Rd, Paragould, AR 72450Off Market
Nearby schools
GreatSchools rating
- 6/10Greene Cty Tech Elementary SchoolGrades: K-4,6Distance: 0.2 mi
- 6/10Green Co. Tech Jr. High SchoolGrades: 6-9Distance: 0.3 mi
- 6/10Greene Co. Tech Interm. SchoolGrades: 6-8,12Distance: 0.3 mi


Get pre-qualified for a loan
At Zillow Home Loans, we can pre-qualify you in as little as 5 minutes with no impact to your credit score.An equal housing lender. NMLS #10287.
- Arkansas
- Greene County
- Paragould
- 72450
- 812 Northwood Dr
Nearby cities
Nearby zip codes
Other Paragould Topics
