Seller is a real estate agent. Welcome to the Naomi Plan currently under construction where an emphasis on over-sized rooms will provide everyone ample space to relax or to entertain family and friends anytime of the year. Come take a look at this 4BR/3.5BA with an office, flex space (4th bedroom) and customize this home to your lifestyle and specifications. The 10- foot ceilings and arched doorways provide both elegance and sophistication to the Naomi plan. The plans allow for a Great Room with a gas log fireplace that will lead outside to a covered patio. The kitchen is spacious and will feature a walk-in pantry, large center island that flows into a breakfast area then a formal dining room The Master Suite will feature trey ceilings and a view of the backyard, while the ensuite bath will provide a separate shower, tub, water closet, 2 vanities and a spacious walk-in closet. Enjoy the privacy this split bedroom plan provides from the two guest bedrooms that will share a Jack-n-Jill bath. Come take a look today in order to buy and pick your interior/exterior paint colors, as well as flooring and cabinets and put your own designer stamp on the home of your dreams.
Sold for $700,000
$700,000
812 Old Island Ford Rd, Chesnee, SC 29323
4beds
3,056sqft
Single Family Residence, Residential
Built in 2026
2.48 Acres Lot
$699,900 Zestimate®
$229/sqft
$2,945 Estimated rent
Home value
$699,900
$665,000 - $735,000
$2,945/mo
Zestimate® history
Owner options
List your home for rent
$2,945/mo
Rent Zestimate®
Find your next renter with Zillow Rental Manager. Plus, with online applications, you can quickly screen prospective tenants – for free.
$2,945/mo
Rent Zestimate®
Refinance and save
$4,104/mo
Est. payment
Refinancing to a lower rate could help reduce your monthly payments and save thousands over the life of the loan.
$4,104/mo
Est. payment
Explore your selling options
Work with a Zillow partner agent
Leverage their expertise and Zillow's premium Showcase listings to get your home seen by more buyers.
Get startedList with your own agent
Get your home in front of millions of buyers by listing it on Zillow.
Learn how to do itSell it yourself
Take full control of how buyers see your home on Zillow by listing For Sale by Owner (FSBO).
List your homeWhat's special
Large center islandWalk-in pantryOver-sized roomsBreakfast areaCovered patioView of the backyardFormal dining room
Zillow last checked:
Listing updated:
Listed by:
Walden Lacey 864-978-7327,
EXP Realty LLC
Bought with:
Deanna Morton
Bluefield Realty Group
Source: Greater Greenville AOR,MLS#: 1579959
Facts & features
Interior
Bedrooms & bathrooms
- Bedrooms: 4
- Bathrooms: 4
- Full bathrooms: 3
- 1/2 bathrooms: 1
- Main level bathrooms: 2
- Main level bedrooms: 3
Rooms
- Room types: Laundry, Office/Study, Bonus Room/Rec Room, Breakfast Area
Primary bedroom
- Area: 255
- Dimensions: 17 x 15
Bedroom 2
- Area: 169
- Dimensions: 13 x 13
Bedroom 3
- Area: 195
- Dimensions: 15 x 13
Bedroom 4
- Area: 210
- Dimensions: 14 x 15
Primary bathroom
- Features: Double Sink, Shower-Separate, Tub-Garden, Tub-Separate, Walk-In Closet(s)
- Level: Main
Dining room
- Area: 80
- Dimensions: 8 x 10
Kitchen
- Area: 198
- Dimensions: 11 x 18
Living room
- Area: 361
- Dimensions: 19 x 19
Bonus room
- Area: 210
- Dimensions: 14 x 15
Heating
- Other
Cooling
- Other
Appliances
- Included: None
- Laundry: Walk-in, Laundry Room
Features
- Other
- Flooring: Other
- Windows: Tilt Out Windows, Vinyl/Aluminum Trim, Insulated Windows
- Basement: None
- Attic: Storage
- Number of fireplaces: 1
- Fireplace features: Gas Log
Interior area
- Total structure area: 3,017
- Total interior livable area: 3,056 sqft
Property
Parking
- Total spaces: 2
- Parking features: Attached, Other
- Attached garage spaces: 2
- Has uncovered spaces: Yes
Features
- Levels: 1+Bonus
- Stories: 1
- Patio & porch: Front Porch, Rear Porch
Lot
- Size: 2.48 Acres
- Dimensions: 159 x 200
- Features: 2 - 5 Acres
- Topography: Level
Details
- Parcel number: 20800027.12
Construction
Type & style
- Home type: SingleFamily
- Architectural style: Craftsman
- Property subtype: Single Family Residence, Residential
Materials
- Hardboard Siding
- Foundation: Slab
- Roof: Architectural
Condition
- Under Construction
- New construction: Yes
- Year built: 2026
Utilities & green energy
- Sewer: Septic Tank
- Water: Public
Community & HOA
Community
- Features: None
- Subdivision: Other
HOA
- Has HOA: No
- Services included: None
Location
- Region: Chesnee
Financial & listing details
- Price per square foot: $229/sqft
- Tax assessed value: $52,000
- Date on market: 1/23/2026
Price history
| Date | Event | Price |
|---|---|---|
| 7/10/2026 | Sold | $700,000$229/sqft |
Source:  Greater Greenville AOR #1579959 Report a problem Greater Greenville AOR #1579959 Report a problem | ||
| 5/30/2026 | Contingent | $700,000$229/sqft |
Source: Greater Greenville AOR #1579959 Report a problem | ||
| 1/23/2026 | Listed for sale | $700,000+775%$229/sqft |
Source: Greater Greenville AOR #1579959 Report a problem | ||
| 8/29/2025 | Sold | $80,000+53.8%$26/sqft |
Source: Public Record Report a problem | ||
| 5/31/2022 | Sold | $52,000$17/sqft |
Source: Public Record Report a problem | ||
Public tax history
| Year | Property taxes | Tax assessment |
|---|---|---|
| 2025 | -- | $3,120 |
| 2024 | $1,066 | $3,120 |
| 2023 | $1,066 | $3,120 +334.5% |
| 2022 | -- | $718 |
| 2021 | -- | $718 |
| 2020 | -- | $718 |
| 2019 | -- | $718 |
| 2018 | $109 | $718 +13.1% |
| 2017 | $109 +12.1% | $635 |
| 2016 | $97 | $635 |
| 2015 | $97 +0% | $635 |
| 2014 | $97 | $635 |
| 2013 | -- | $635 |
| 2012 | -- | -- |
| 2006 | $199 | $720 |
| 2005 | -- | $720 |
| 2004 | $198 +3.9% | $720 |
| 2003 | $190 | $720 +12.5% |
| 2002 | -- | $640 |
| 2001 | $170 +9.1% | $640 |
| 2000 | $155 | $640 |
Find assessor info on the county website
Neighborhood: 29323
Nearby homes
- $181,2002 bd1 ba935 sqft791 Old Island Ford Rd, Chesnee, SC 29323Off Market
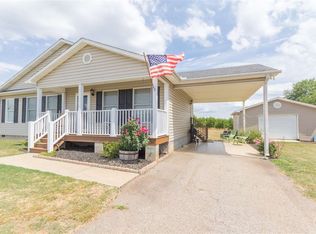
- $188,1003 bd2 ba1.2k sqft795 Old Island Ford Rd, Chesnee, SC 29323Off Market
- $699,9004 bd3 ba3k sqft820 Old Island Ford Rd, Chesnee, SC 29323For Sale

- $66,059-- bd-- ba924 sqft796 Old Island Ford Rd, Chesnee, SC 29323Off Market
- $237,3003 bd3 ba3k sqft796 Old Island Ford Rd, Chesnee, SC 29323Off Market
- $713,2004 bd3 ba3.2k sqft808 Old Island Ford Rd, Chesnee, SC 29323Off Market
- $187,7003 bd2 ba1.6k sqft1335 Highway 11 W, Chesnee, SC 29323Off Market
- $37,0003 bd2 ba1.6k sqft1335 Highway 11 W, Chesnee, SC 29323Off Market
Nearby schools
GreatSchools rating
- 9/10Chesnee Elementary SchoolGrades: PK-5Distance: 1.6 mi
- 6/10Chesnee Middle SchoolGrades: 6-8Distance: 2.8 mi
- 7/10Chesnee High SchoolGrades: 9-12Distance: 2.8 mi
Schools provided by the listing agent
- Elementary: Chesnee
- Middle: Chesnee
- High: Chesnee
Source: Greater Greenville AOR. This data may not be complete. We recommend contacting the local school district to confirm school assignments for this home.
Get a cash offer in 3 minutes
Find out how much your home could sell for in as little as 3 minutes with a no-obligation cash offer.
Estimated market value
$699,900
Get a cash offer in 3 minutes
Find out how much your home could sell for in as little as 3 minutes with a no-obligation cash offer.
Estimated market value
$699,900
- South Carolina
- Spartanburg County
- Chesnee
- 29323
- 812 Old Island Ford Rd
Nearby cities
Nearby zip codes
Other Chesnee Topics
