1925 Shotgun house renovated in 2014. Great walking score to everything Argenta has to offer! Super cute. Super fun! Covered front porch. Spacious living area open to the kitchen. The home has super high ceilings. Laundry room. 2 bedrooms. 2 full baths. Very large primary bedroom with two spacious walk-in closets and big full bath. Fenced in backyard. 2014 improvements include: new windows, new floors, new roof, new HVAC, new hot water heater, new duct work, new insulation in the attic, Storage shed out back. Come see!
Closed
$164,900
812 Orange St, North Little Rock, AR 72114
2beds
1,062sqft
Single Family Residence
Built in 1925
4,791 Square Feet Lot
$163,100 Zestimate®
$155/sqft
$1,603 Estimated rent
Home value
$163,100
$140,000 - $188,000
$1,603/mo
Zestimate® history
Owner options
List your home for rent
$1,603/mo
Rent Zestimate®
Find your next renter with Zillow Rental Manager. Plus, with online applications, you can quickly screen prospective tenants – for free.
$1,603/mo
Rent Zestimate®
Refinance and save
$1,068/mo
Est. payment
Refinancing to a lower rate could help reduce your monthly payments and save thousands over the life of the loan.
$1,068/mo
Est. payment
Explore your selling options
Work with a Zillow partner agent
Leverage their expertise and Zillow's premium Showcase listings to get your home seen by more buyers.
Get startedList with your own agent
Get your home in front of millions of buyers by listing it on Zillow.
Learn how to do itSell it yourself
Take full control of how buyers see your home on Zillow by listing For Sale by Owner (FSBO).
List your homeWhat's special
Two spacious walk-in closetsLaundry roomSuper high ceilingsVery large primary bedroomFenced in backyardCovered front porch
Zillow last checked:
Listing updated:
Listed by:
Joel Tvedten 501-612-8083,
River Rock Realty Company
Bought with:
Joel Tvedten, AR
River Rock Realty Company
Source: CARMLS,MLS#: 24039048
Facts & features
Interior
Bedrooms & bathrooms
- Bedrooms: 2
- Bathrooms: 2
- Full bathrooms: 2
Rooms
- Room types: None
Dining room
- Features: Kitchen/Dining Combo, Living/Dining Combo, Kitchen/Den
Heating
- Electric
Cooling
- Electric
Appliances
- Included: Free-Standing Range, Microwave, Electric Range, Dishwasher, Disposal, Electric Water Heater
- Laundry: Washer Hookup, Electric Dryer Hookup
Features
- Ceiling Fan(s), Walk-in Shower, Sheet Rock, Sheet Rock Ceiling, Primary Bedroom/Main Lv, Guest Bedroom/Main Lv, Primary Bedroom Apart, Guest Bedroom Apart, 2 Bedrooms Same Level
- Flooring: Vinyl, Tile
- Windows: Insulated Windows
- Basement: None
- Has fireplace: No
- Fireplace features: None
Interior area
- Total structure area: 1,062
- Total interior livable area: 1,062 sqft
Property
Parking
- Parking features: Other
Features
- Levels: One
- Stories: 1
- Patio & porch: Deck, Screened
- Exterior features: Storage
- Fencing: Full,Wood
Lot
- Size: 4,791 Square Feet
- Features: Level, Cleared, Extra Landscaping, Subdivided
Details
- Parcel number: 33N2950001400
- Other equipment: Satellite Dish
Construction
Type & style
- Home type: SingleFamily
- Architectural style: Bungalow/Cottage
- Property subtype: Single Family Residence
Materials
- Frame
- Foundation: Slab/Crawl Combination
- Roof: 3 Tab Shingles
Condition
- New construction: No
- Year built: 1925
Utilities & green energy
- Electric: Elec-Municipal (+Entergy)
- Gas: Gas-Natural
- Sewer: Public Sewer
- Water: Public
- Utilities for property: Natural Gas Connected, Cable Connected
Green energy
- Energy efficient items: Insulation, Ridge Vents/Caps
- Indoor air quality: Low or No-VOC Finishes
Community & HOA
Community
- Security: Smoke Detector(s)
- Subdivision: COHEN MARTHA B
HOA
- Has HOA: No
Location
- Region: North Little Rock
Financial & listing details
- Price per square foot: $155/sqft
- Tax assessed value: $105,435
- Annual tax amount: $574
- Date on market: 10/24/2024
- Road surface type: Paved
Price history
| Date | Event | Price |
|---|---|---|
| 11/25/2024 | Sold | $164,900-2.9%$155/sqft |
Source:  CARMLS #24039048 Report a problem CARMLS #24039048 Report a problem | ||
| 11/25/2024 | Contingent | $169,900$160/sqft |
Source: CARMLS #24039048 Report a problem | ||
| 10/24/2024 | Listed for sale | $169,900+55.9%$160/sqft |
Source: CARMLS #24039048 Report a problem | ||
| 3/12/2018 | Sold | $109,000-9.2%$103/sqft |
Source: CARMLS #18002671 Report a problem | ||
| 1/29/2018 | Listed for sale | $120,000$113/sqft |
Source: RE/MAX Elite #18002671 Report a problem | ||
| 6/6/2011 | Sold | --0 |
Source: Agent Provided Report a problem | ||
Public tax history
| Year | Property taxes | Tax assessment |
|---|---|---|
| 2024 | $545 -5.2% | $15,640 +4.5% |
| 2023 | $574 -0.8% | $14,960 +4.8% |
| 2022 | $579 +8.5% | $14,280 +5% |
| 2021 | $533 | $13,600 |
| 2020 | $533 | $13,600 |
| 2019 | $533 -4.5% | $13,600 |
| 2018 | $558 -9.2% | $13,600 |
| 2017 | $615 | $13,600 +62.5% |
| 2016 | $615 +10% | $8,370 |
| 2015 | $559 | $8,370 |
| 2014 | $559 | $8,370 |
| 2013 | $559 | $8,370 |
| 2012 | -- | $8,370 +152.6% |
| 2011 | -- | $3,314 |
| 2010 | -- | $3,314 |
| 2009 | -- | $3,314 +17.1% |
| 2008 | -- | $2,830 |
| 2007 | -- | $2,830 +15% |
| 2005 | -- | $2,460 |
| 2004 | -- | $2,460 +78.3% |
| 2003 | -- | $1,380 |
| 2002 | -- | $1,380 |
| 2001 | -- | $1,380 |
Find assessor info on the county website
Neighborhood: 72114
Nearby homes
- $219,0003 bd2 ba1k sqft814 Orange St, N Little Rock, AR 72114Sold
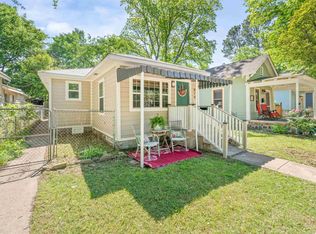
- $164,9002 bd1 ba974 sqft810 Orange St, North Little Rock, AR 72114Sold

- $152,9002 bd1 ba950 sqft808 Orange St, N Little Rock, AR 72114Off Market

- $137,800-- bd1 ba1k sqft816 Orange St, N Little Rock, AR 72114Off Market
- $173,9002 bd1 ba1.1k sqft818 Orange St, N Little Rock, AR 72114Off Market
- $105,0002 bd1 ba900 sqft213 W 8th St, North Little Rock, AR 72114Off Market
- $23,865-- bd2 ba1.2k sqft820 Orange St, North Little Rock, AR 72114Off Market
- $412,5054 bd4 ba3.6k sqft809 Orange St, North Little Rock, AR 72114Off Market
Nearby schools
GreatSchools rating
- 2/10Seventh Street Elementary SchoolGrades: PK-5Distance: 0.9 mi
- 4/10North Little Rock Middle School 6th Grade CampusGrades: 6Distance: 2.6 mi
- 3/10North Little Rock High SchoolGrades: 9-12Distance: 1.1 mi


Get pre-qualified for a loan
At Zillow Home Loans, we can pre-qualify you in as little as 5 minutes with no impact to your credit score.An equal housing lender. NMLS #10287.
- Arkansas
- Pulaski County
- North Little Rock
- 72114
- 812 Orange St
Nearby cities
Nearby zip codes
Other North Little Rock Topics
- Apartments for Rent in 72114
- Houses for Sale in 72114
- Houses for Rent in 72114
- 72114 Real Estate
- North Little Rock Condos
- Houses for Sale in North Little Rock
- Newest Listings in North Little Rock
- North Little Rock Home Values
- North Little Rock Real Estate Agents
- North Little Rock Refinance
- North Little Rock Mortgage Rates
