Beautiful home nestled in North McKinney. Relax in your backyard oasis on oversized wood deck on large premium lot Enjoy greenspace views of nature, Inspiration Park and tons of trees. Recent upgrades are Pergo luxury plank flooring, replacement of all carpeting with luxury Revolution Mills brand, custom Sherwin Williams custom paint throughout the entire home. New updated roof and gutters with 30 year transferrable warranty installed last July 2023. New Fencing installed in July 2023. Open concept floor plan with upgraded granite in kitchen. Cozy wood burning fireplace in family room. Four bedrooms and two full baths. Upgraded Hunter Douglas ceiling fans. Ensuite bath with garden tub and separate shower with double vanities and upgraded bronze fixtures throughout home. Austin stone accents front of the house along with a beautiful landscaped lawn with lots of curb appeal. Within walking distance to Naomi Press and Inspiration Park. Close access to 380 and 75 for shopping.
Sold
Price Unknown
812 Osage Dr, McKinney, TX 75071
4beds
1,847sqft
Single Family Residence
Built in 2013
6,098 Square Feet Lot
$385,700 Zestimate®
$--/sqft
$2,446 Estimated rent
Home value
$385,700
$366,000 - $405,000
$2,446/mo
Zestimate® history
Owner options
List your home for rent
$2,446/mo
Rent Zestimate®
Find your next renter with Zillow Rental Manager. Plus, with online applications, you can quickly screen prospective tenants – for free.
$2,446/mo
Rent Zestimate®
Refinance and save
$297/mo
Est. payment
Refinancing to a lower rate could help reduce your monthly payments and save thousands over the life of the loan.
$297/mo
Est. payment
Explore your selling options
Work with a Zillow partner agent
Leverage their expertise and Zillow's premium Showcase listings to get your home seen by more buyers.
Get startedList with your own agent
Get your home in front of millions of buyers by listing it on Zillow.
Learn how to do itSell it yourself
Take full control of how buyers see your home on Zillow by listing For Sale by Owner (FSBO).
List your homeWhat's special
Zillow last checked:
Listing updated:
Listed by:
Jeanne Sorochka 0654690 214-636-8153,
Powell Realty 214-636-8153
Bought with:
Joy Selinger
Guo Realty, LLC
Source: NTREIS,MLS#: 20502532
Facts & features
Interior
Bedrooms & bathrooms
- Bedrooms: 4
- Bathrooms: 2
- Full bathrooms: 2
Primary bedroom
- Features: Dual Sinks, Garden Tub/Roman Tub, Separate Shower, Walk-In Closet(s)
- Level: First
- Dimensions: 11 x 12
Bedroom
- Features: Ceiling Fan(s)
- Level: First
- Dimensions: 11 x 12
Bedroom
- Features: Ceiling Fan(s)
- Level: First
- Dimensions: 12 x 11
Bedroom
- Level: First
- Dimensions: 13 x 11
Breakfast room nook
- Level: First
- Dimensions: 9 x 10
Family room
- Features: Ceiling Fan(s), Fireplace
- Level: First
- Dimensions: 15 x 17
Other
- Features: Garden Tub/Roman Tub, Stone Counters, Separate Shower
- Level: First
Kitchen
- Features: Built-in Features, Eat-in Kitchen, Pantry, Stone Counters
- Level: First
- Dimensions: 9 x 15
Laundry
- Features: Built-in Features
- Level: First
Living room
- Features: Fireplace
- Level: First
Heating
- Electric
Cooling
- Central Air, Ceiling Fan(s)
Appliances
- Included: Dishwasher, Electric Cooktop, Electric Oven, Disposal, Microwave, Refrigerator
- Laundry: Washer Hookup, Electric Dryer Hookup, Laundry in Utility Room
Features
- Decorative/Designer Lighting Fixtures, Double Vanity, Eat-in Kitchen, Granite Counters, Open Floorplan, Pantry, Cable TV, Walk-In Closet(s)
- Flooring: Carpet, Ceramic Tile, Luxury Vinyl, Luxury VinylPlank
- Windows: Window Coverings
- Has basement: No
- Number of fireplaces: 1
- Fireplace features: Den, Wood Burning
Interior area
- Total interior livable area: 1,847 sqft
Property
Parking
- Total spaces: 2
- Parking features: Driveway, Garage Faces Front, Garage, Garage Door Opener
- Attached garage spaces: 2
- Has uncovered spaces: Yes
Features
- Levels: One
- Stories: 1
- Patio & porch: Deck
- Exterior features: Rain Gutters
- Pool features: None
- Fencing: Back Yard,Wood
Lot
- Size: 6,098 Square Feet
- Features: Backs to Greenbelt/Park
Details
- Parcel number: R892500A01801
Construction
Type & style
- Home type: SingleFamily
- Architectural style: Traditional,Detached
- Property subtype: Single Family Residence
Materials
- Brick
- Foundation: Slab
- Roof: Asphalt
Condition
- Year built: 2013
Utilities & green energy
- Sewer: Public Sewer
- Water: Public
- Utilities for property: Electricity Connected, Natural Gas Available, Sewer Available, Separate Meters, Water Available, Cable Available
Community & HOA
Community
- Features: Curbs
- Security: Smoke Detector(s)
- Subdivision: Pecan Ridge Estates Phase One Ph One
HOA
- Has HOA: Yes
- Services included: Association Management
- HOA fee: $297 annually
- HOA name: Real Manage
Location
- Region: Mckinney
Financial & listing details
- Tax assessed value: $398,796
- Annual tax amount: $5,529
- Date on market: 3/11/2024
- Cumulative days on market: 81 days
- Listing terms: Cash,Conventional
- Electric utility on property: Yes
Price history
| Date | Event | Price |
|---|---|---|
| 6/13/2026 | Listing removed | $2,550$1/sqft |
Source: Zillow Rentals Report a problem | ||
| 4/13/2026 | Price change | $2,550-43.3%$1/sqft |
Source: Zillow Rentals Report a problem | ||
| 4/7/2026 | Price change | $4,500+76.5%$2/sqft |
Source: Zillow Rentals Report a problem | ||
| 3/29/2026 | Listed for rent | $2,550+2.2%$1/sqft |
Source: Zillow Rentals Report a problem | ||
| 6/12/2025 | Listing removed | $2,495$1/sqft |
Source: Zillow Rentals Report a problem | ||
| 5/30/2025 | Listed for rent | $2,495$1/sqft |
Source: Zillow Rentals Report a problem | ||
| 4/26/2024 | Sold | -- |
Source: NTREIS #20502532 Report a problem | ||
| 3/27/2024 | Pending sale | $419,500$227/sqft |
Source: NTREIS #20502532 Report a problem | ||
| 3/8/2024 | Listing removed | -- |
Source: NTREIS #20502532 Report a problem | ||
| 2/26/2024 | Price change | $419,500-1.3%$227/sqft |
Source: NTREIS #20502532 Report a problem | ||
| 1/25/2024 | Price change | $425,000-2.3%$230/sqft |
Source: NTREIS #20502532 Report a problem | ||
| 1/10/2024 | Listed for sale | $435,000-1%$236/sqft |
Source: NTREIS #20502532 Report a problem | ||
| 11/16/2023 | Listing removed | -- |
Source: NTREIS #20423163 Report a problem | ||
| 11/9/2023 | Contingent | $439,500$238/sqft |
Source: NTREIS #20423163 Report a problem | ||
| 10/29/2023 | Price change | $439,500-2.2%$238/sqft |
Source: NTREIS #20423163 Report a problem | ||
| 10/9/2023 | Price change | $449,500-2.2%$243/sqft |
Source: NTREIS #20423163 Report a problem | ||
| 9/26/2023 | Price change | $459,500-3.3%$249/sqft |
Source: NTREIS #20423163 Report a problem | ||
| 9/14/2023 | Listed for sale | $475,000+103.4%$257/sqft |
Source: NTREIS #20423163 Report a problem | ||
| 1/29/2014 | Listing removed | $233,561$126/sqft |
Source: Lennar Report a problem | ||
| 1/23/2014 | Price change | $233,561+3.7%$126/sqft |
Source: Lennar Report a problem | ||
| 11/26/2013 | Price change | $225,220+0.4%$122/sqft |
Source: Lennar Report a problem | ||
| 11/1/2013 | Listed for sale | $224,220$121/sqft |
Source: Lennar Report a problem | ||
Public tax history
| Year | Property taxes | Tax assessment |
|---|---|---|
| 2025 | $6,968 +109.9% | $398,796 +17.1% |
| 2024 | $3,320 +2.4% | $340,628 +10% |
| 2023 | $3,244 -28.2% | $309,662 +10% |
| 2022 | $4,517 -10.8% | $281,511 +10% |
| 2021 | $5,065 -5.5% | $255,919 -0.5% |
| 2020 | $5,359 +3.4% | $257,191 +4.1% |
| 2019 | $5,184 -5% | $246,976 -0.2% |
| 2018 | $5,459 +11% | $247,500 +10% |
| 2017 | $4,919 | $225,000 +4.5% |
| 2016 | $4,919 +327.8% | $215,367 +5.9% |
| 2015 | $1,150 | $203,342 +354.5% |
| 2014 | $1,150 | $44,743 +96.2% |
| 2013 | -- | $22,800 +34.1% |
| 2012 | -- | $17,000 +21.4% |
| 2011 | -- | $14,000 -17.3% |
| 2010 | -- | $16,920 -15.4% |
| 2009 | -- | $20,000 -14.7% |
| 2008 | -- | $23,450 |
| 2007 | -- | $23,450 -17.3% |
| 2006 | -- | $28,350 |
Find assessor info on the county website
Neighborhood: 75071
Nearby homes
- $--3 bd2 ba1.6k sqft816 Osage Dr, McKinney, TX 75071Sold
- $421,7004 bd2 ba2k sqft808 Osage Dr, McKinney, TX 75071Off Market
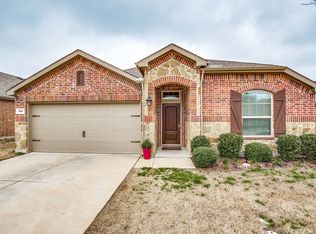
- $414,1004 bd2 ba2.3k sqft804 Osage Dr, McKinney, TX 75071Off Market
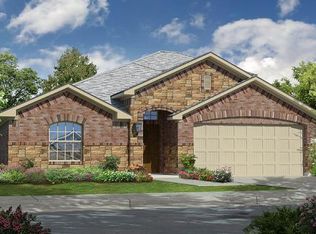
- $421,2004 bd3 ba2.4k sqft820 Osage Dr, McKinney, TX 75071Off Market
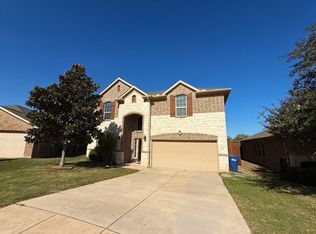
- $--5 bd4 ba2.9k sqft4108 Meramac Dr, McKinney, TX 75071Sold
- $451,2004 bd3 ba2.9k sqft800 Osage Dr, McKinney, TX 75071Off Market
- $367,3003 bd2 ba1.6k sqft4113 Pecan Meadow Dr, McKinney, TX 75071Off Market
- $386,9004 bd2 ba2k sqft4117 Meramac Dr, McKinney, TX 75071Off Market
Nearby schools
GreatSchools rating
- 5/10Naomi Press Elementary SchoolGrades: K-5Distance: 0.3 mi
- 8/10Scott Morgan Johnson Middle SchoolGrades: 6-8Distance: 1.3 mi
- 8/10McKinney North High SchoolGrades: 9-12Distance: 1.6 mi
Schools provided by the listing agent
- Elementary: Naomi Press
- Middle: Johnson
- High: McKinney North
- District: McKinney ISD
Source: NTREIS. This data may not be complete. We recommend contacting the local school district to confirm school assignments for this home.
Get a cash offer in 3 minutes
Find out how much your home could sell for in as little as 3 minutes with a no-obligation cash offer.
Estimated market value
$385,700
Get a cash offer in 3 minutes
Find out how much your home could sell for in as little as 3 minutes with a no-obligation cash offer.
Estimated market value
$385,700
- Texas
- Collin County
- McKinney
- 75071
- 812 Osage Dr
Nearby cities
Nearby neighborhoods
Nearby zip codes
Other McKinney Topics
