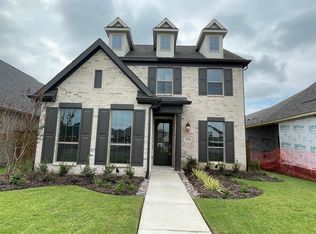
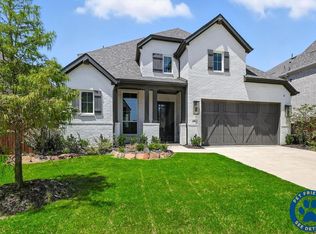
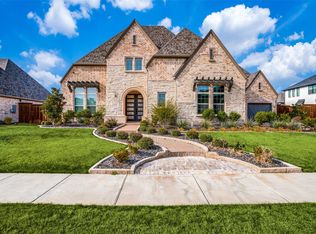
Welcome to 812 Overton Ave in the highly desirable Light Farms community of Celina, served by Prosper ISD. This spacious 4-bedroom, 3-full-bath home features a dedicated office, upstairs game room, 3-car garage, covered patio, and generous 60-foot lot. Inside, enjoy an open floor plan with soaring ceilings, abundant natural light, and a spacious kitchen with a large center island that flows seamlessly into the living and dining areas. The dedicated office offers a quiet space for work or study, while the upstairs game room provides flexibility for a playroom, media area, or second living space. Outside, the covered patio creates a comfortable setting for relaxing or entertaining. Light Farms offers an exceptional family-friendly lifestyle with more than 13 miles of trails, five pools, a fitness center, tennis and pickleball courts, basketball courts, sand volleyball, and Constellation Park with an 11-acre lake, sandy beach, campsites, and recreation areas. Conveniently located near H-E-B, Costco, Kroger, Prosper Stadium, shopping, dining, and the Dallas North Tollway, this home combines comfort, convenience, and community. With its spacious layout, high ceilings, natural light, 3-car garage, covered patio, Prosper ISD schools, and outstanding neighborhood amenities, 812 Overton Ave is an ideal place to call home. Applicant and applicant's agent to verify schools, measurements, square footage, and all other information.
Presented By: DFW Home (DFWH01C)
Listing Agent:Chengmei Lao (0828466)
1- Year or longer
House for rent
Single family residence
Available now
Cats, small dogs OK
Air conditioner, central air
Hookups laundry
Attached garage parking
Forced air
What's special
Open floor planDedicated officeAbundant natural lightCovered patioSoaring ceilingsUpstairs game room
- 7 days |
- -- |
- -- |
Zillow last checked:
Listing updated:
Travel times

Let’s turn your rent into credit progress
Build credit history with every on-time payment and get credit for the payment you’re already making.
Facts & features
Interior
Bedrooms & bathrooms
- Bedrooms: 4
- Bathrooms: 3
- Full bathrooms: 3
Heating
- Forced Air
Cooling
- Air Conditioner, Central Air
Appliances
- Included: Dishwasher, Microwave Oven, Oven
- Laundry: Hookups
Features
- Flooring: Carpet, Tile
Interior area
- Total interior livable area: 3,167 sqft
Property
Parking
- Parking features: Attached, Garage
- Has attached garage: Yes
- Details: Contact manager
Details
- Additional structures: Garage(s)
- Parcel number: R1115200B01301
Construction
Type & style
- Home type: SingleFamily
- Property subtype: Single Family Residence
Community & HOA
Location
- Region: Celina
Financial & listing details
- Lease term: 1 Year
Nearby apartments for rent
Price history
| Date | Event | Price |
|---|---|---|
| 10/7/2026 | Listed for rent | $3,300$1/sqft |
Source: Zillow Rentals Report a problem | ||