Welcome to this impeccably updated 3-bedroom, 3-bathroom rancher in the desirable Scotts Hill community of Pikesville, which immediately impresses with its well-landscaped curb appeal. Inside, the spacious open floor plan is accentuated by high vaulted ceilings and luxury vinyl plank flooring that flows throughout, crafting a modern and inviting atmosphere. The kitchen is the heart of the home, equipped with white cabinetry, quartz countertops, and new energy-efficient stainless steel appliances. Recessed lighting and gas cooking make this space both functional and stylish. The living and dining areas blend seamlessly, featuring double sliders that open to a charming outdoor patio—perfect for relaxation or entertaining guests. All three bedrooms are conveniently located on the main floor. The primary suite offers a serene retreat, complete with a tastefully tiled ensuite bathroom and a spacious walk-in closet. Two additional bedrooms provide comfort and utility, equipped with ceiling fans and ample closet space, served by a well-appointed full bathroom. The lower level extends the living space, featuring a cozy family room with walk-out access to the backyard patio, another full bathroom, and a versatile den that can serve as an additional bedroom or home office. An unfinished area offers practical solutions for laundry and storage. Outside, the home boasts two paved patios and a partially fenced yard that backs onto tranquil woods, providing privacy and a picturesque setting. The property includes a two-car concrete driveway and additional street parking. It’s important to note that while the home has undergone extensive renovations, the roof and HVAC systems are about 10 years old. Ideally situated in a friendly, walkable neighborhood, this rancher is conveniently close to the Metro, shopping, dining options, Sudbrook Park & Playground, and the Pikesville Farmers Market. With easy access to major highways, this home combines modern updates with unmatched location and convenience, ready for its new owners to enjoy.
Sold for $425,000
Zillow last checked:
Listing updated:
Bought with:
cory willems, 5006494
Keller Williams Gateway LLC
Source: Bright MLS,MLS#: MDBC2093156
Price history
| Date | Event | Price |
|---|---|---|
| 6/28/2024 | Sold | $425,000$156/sqft |
Source:  Bright MLS #MDBC2093156 Report a problem Bright MLS #MDBC2093156 Report a problem | ||
| 5/30/2024 | Pending sale | $425,000$156/sqft |
Source: Bright MLS #MDBC2093156 Report a problem | ||
| 5/23/2024 | Listed for sale | $425,000$156/sqft |
Source: Bright MLS #MDBC2093156 Report a problem | ||
| 5/17/2024 | Pending sale | $425,000$156/sqft |
Source: Bright MLS #MDBC2093156 Report a problem | ||
| 5/9/2024 | Price change | $425,000-2.3%$156/sqft |
Source: Bright MLS #MDBC2093156 Report a problem | ||
| 4/25/2024 | Listed for sale | $435,000+184.3%$160/sqft |
Source: Bright MLS #MDBC2093156 Report a problem | ||
| 2/9/2024 | Sold | $153,000$56/sqft |
Source: Public Record Report a problem | ||
Nearby homes
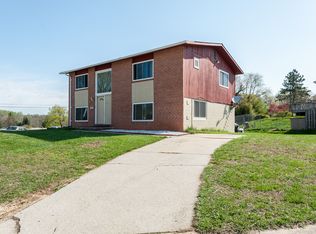
- $335,6003 bd2 ba-- sqft816 Painted Post Court #1, Pikesville, MD 21208Off Market
- $354,800-- bd2 ba1.3k sqft810 Painted Post Ct, Baltimore, MD 21208Off Market
- $295,000-- bd2 ba1.3k sqft814 Painted Post Ct, Baltimore, MD 21208Off Market
- $346,700-- bd3 ba1.3k sqft827 Smoke Tree Rd, Baltimore, MD 21208Off Market
Get a cash offer in 3 minutes
Find out how much your home could sell for in as little as 3 minutes with a no-obligation cash offer.
Estimated market value
$439,700
