This amazing one story home is a rare find and is beautifully updated with upgrades and improvements. It's open floor plan and high ceilings feels spacious and welcoming. It is Move In ready with fresh paint throughout, luxury vinyl plank flooring and recently replaced carpet. The long list of Features include; Bathroom remodels in both bathrooms, all windows replaced with Anderson Windows for energy efficiency, HVAC replaced with an upgraded Trane XV201 system, Hot Water Heater replaced in 2019, Roof replacement in 2019, Solar Panels installed in 2016, 12x10 Tuff Shed added to back yard in 2023, Updated Security System which includes 5 cameras, and so much more. You will benefit from the energy efficiency. The current home owners have enjoyed Electric bills thru CoServ averaging between $50 to $60 a month. It also offers a prime location with quick access to highways & shopping not to mention outstanding schools and local parks. Be sure not to miss out on this spectacular home!
Sold
Price Unknown
812 Paisley Dr, Flower Mound, TX 75028
3beds
1,467sqft
Single Family Residence
Built in 1993
5,009 Square Feet Lot
$376,100 Zestimate®
$--/sqft
$2,330 Estimated rent
Home value
$376,100
$357,000 - $395,000
$2,330/mo
Zestimate® history
Owner options
List your home for rent
$2,330/mo
Rent Zestimate®
Find your next renter with Zillow Rental Manager. Plus, with online applications, you can quickly screen prospective tenants – for free.
$2,330/mo
Rent Zestimate®
Refinance and save
Refinancing to a lower rate could help reduce your monthly payments and save thousands over the life of the loan.
Explore your selling options
Work with a Zillow partner agent
Leverage their expertise and Zillow's premium Showcase listings to get your home seen by more buyers.
Get startedList with your own agent
Get your home in front of millions of buyers by listing it on Zillow.
Learn how to do itSell it yourself
Take full control of how buyers see your home on Zillow by listing For Sale by Owner (FSBO).
List your homeWhat's special
Open floor planRecently replaced carpetHigh ceilingsAnderson windowsBathroom remodels
Zillow last checked:
Listing updated:
Listed by:
Maggie Ellig 0438209,
Keller Williams Realty-FM 972-874-1905
Bought with:
Josh Dure
Keller Williams Realty-FM
Source: NTREIS,MLS#: 20737804
Facts & features
Interior
Bedrooms & bathrooms
- Bedrooms: 3
- Bathrooms: 2
- Full bathrooms: 2
Primary bedroom
- Features: Ceiling Fan(s), Separate Shower, Walk-In Closet(s)
- Level: First
- Dimensions: 17 x 12
Bedroom
- Features: Ceiling Fan(s), Walk-In Closet(s)
- Level: First
- Dimensions: 11 x 10
Bedroom
- Features: Ceiling Fan(s), Walk-In Closet(s)
- Level: First
- Dimensions: 11 x 10
Kitchen
- Features: Eat-in Kitchen, Granite Counters, Pantry
- Level: First
- Dimensions: 15 x 12
Living room
- Features: Ceiling Fan(s), Fireplace
- Level: First
- Dimensions: 17 x 16
Utility room
- Features: Closet
- Level: First
Heating
- Central, Natural Gas
Cooling
- Central Air, Ceiling Fan(s), Electric
Appliances
- Included: Gas Cooktop, Disposal, Gas Range, Microwave
- Laundry: Common Area, Washer Hookup, Electric Dryer Hookup
Features
- Double Vanity, Eat-in Kitchen, Granite Counters, High Speed Internet, Pantry, Cable TV, Walk-In Closet(s)
- Flooring: Carpet, Ceramic Tile, Luxury Vinyl Plank
- Has basement: No
- Number of fireplaces: 1
- Fireplace features: Family Room, Gas Log, Gas Starter, Stone
Interior area
- Total interior livable area: 1,467 sqft
Property
Parking
- Total spaces: 2
- Parking features: Door-Multi, Driveway, Garage Faces Front, Garage, Workshop in Garage
- Attached garage spaces: 2
- Has uncovered spaces: Yes
Features
- Levels: One
- Stories: 1
- Patio & porch: Patio
- Pool features: None
- Fencing: Back Yard,Wood
Lot
- Size: 5,009 Square Feet
- Features: Subdivision
Details
- Additional structures: Shed(s)
- Parcel number: R153922
- Other equipment: Other
Construction
Type & style
- Home type: SingleFamily
- Architectural style: Traditional,Detached
- Property subtype: Single Family Residence
Materials
- Brick, Other
- Foundation: Slab
- Roof: Composition
Condition
- Year built: 1993
Utilities & green energy
- Sewer: Public Sewer
- Water: Public
- Utilities for property: Electricity Available, Sewer Available, Water Available, Cable Available
Community & HOA
Community
- Features: Curbs
- Security: Prewired, Security System Owned, Security System, Smoke Detector(s)
- Subdivision: Lake Bluff Sub 2
HOA
- Has HOA: No
Location
- Region: Flower Mound
Financial & listing details
- Tax assessed value: $354,493
- Annual tax amount: $5,697
- Date on market: 9/27/2024
- Cumulative days on market: 9 days
- Listing terms: Cash,Conventional,FHA,VA Loan
- Exclusions: None.
- Electric utility on property: Yes
Price history
| Date | Event | Price |
|---|---|---|
| 10/31/2024 | Sold | -- |
Source: NTREIS #20737804 Report a problem | ||
| 10/17/2024 | Pending sale | $400,000$273/sqft |
Source: NTREIS #20737804 Report a problem | ||
| 10/7/2024 | Contingent | $400,000$273/sqft |
Source: NTREIS #20737804 Report a problem | ||
| 9/27/2024 | Listed for sale | $400,000$273/sqft |
Source: NTREIS #20737804 Report a problem | ||
Public tax history
| Year | Property taxes | Tax assessment |
|---|---|---|
| 2025 | $4,146 +317.3% | $354,493 +6.2% |
| 2024 | $994 -60.1% | $333,776 +10% |
| 2023 | $2,492 -6.5% | $303,433 +10% |
| 2022 | $2,664 +1.3% | $275,848 +10% |
| 2021 | $2,631 -0.5% | $250,771 +5.7% |
| 2020 | $2,644 +3% | $237,270 +3.2% |
| 2019 | $2,568 +4.2% | $230,000 +15.2% |
| 2018 | $2,464 +8.6% | $199,650 +10% |
| 2017 | $2,268 | $181,500 +10% |
| 2016 | $2,268 -3.3% | $165,000 +10% |
| 2015 | $2,345 | $150,000 |
| 2014 | $2,345 | $150,000 +2.2% |
| 2013 | $2,345 | $146,804 +0.6% |
| 2012 | -- | $145,961 -2.7% |
| 2011 | -- | $150,000 -1% |
| 2010 | -- | $151,521 +2.5% |
| 2009 | -- | $147,818 +3.4% |
| 2007 | $3,072 -2.8% | $142,923 +2.8% |
| 2006 | $3,162 +1.1% | $138,979 +1.4% |
| 2005 | $3,128 | $137,123 +3.3% |
| 2004 | -- | $132,781 +1.2% |
| 2003 | -- | $131,233 +4.6% |
| 2002 | -- | $125,409 +4.3% |
| 2001 | -- | $120,212 |
Find assessor info on the county website
Neighborhood: 75028
Nearby homes
- $383,7003 bd2 ba1.9k sqft816 Paisley Dr, Flower Mound, TX 75028Off Market
- $395,5003 bd2 ba1.5k sqft808 Paisley Dr, Flower Mound, TX 75028Off Market

- $353,5003 bd2 ba1.5k sqft820 Paisley Dr, Flower Mound, TX 75028Off Market

- $--4 bd3 ba2.4k sqft2300 Pinehurst Dr, Flower Mound, TX 75028Sold
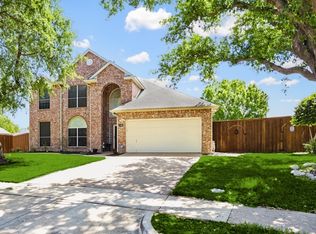
- $--4 bd3 ba3.2k sqft901 Sugarberry Ln, Flower Mound, TX 75028Sold
- $578,5005 bd4 ba3k sqft804 Paisley Dr, Flower Mound, TX 75028Off Market
- $--3 bd2 ba1.8k sqft805 Paisley Dr, Flower Mound, TX 75028Sold
- $333,0003 bd2 ba1.4k sqft824 Paisley Dr, Flower Mound, TX 75028Off Market
Nearby schools
GreatSchools rating
- 9/10Donald Elementary SchoolGrades: PK-5Distance: 1.4 mi
- 9/10Forestwood Middle SchoolGrades: 6-8Distance: 0.9 mi
- 9/10Flower Mound High SchoolGrades: 9-12Distance: 2.7 mi
Schools provided by the listing agent
- Elementary: Garden Ridge
- Middle: Shadow Ridge
- High: Flower Mound
- District: Lewisville ISD
Source: NTREIS. This data may not be complete. We recommend contacting the local school district to confirm school assignments for this home.
Get a cash offer in 3 minutes
Find out how much your home could sell for in as little as 3 minutes with a no-obligation cash offer.
Estimated market value
$376,100
Get a cash offer in 3 minutes
Find out how much your home could sell for in as little as 3 minutes with a no-obligation cash offer.
Estimated market value
$376,100
- Texas
- Denton County
- Flower Mound
- 75028
- 812 Paisley Dr
