Skip main navigation
New construction
  • $5,250,000

    812 Palm Trail, Delray Beach, FL 33483

    5beds
    4,813sqft
    : 
    Loading
    Get pre-qualified
    Single Family Residence
    Built in 2025
    7,026 Square Feet Lot
    $4,975,900 Zestimate®
    $1,091/sqft
    $-- HOA

    What's special

    Softly mottled metalsSaltwater poolPrivate officePrivate elevatorFully-equipped summer kitchenLaundry roomTerrazzo slabs
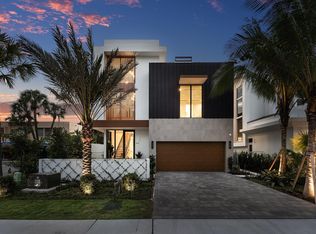
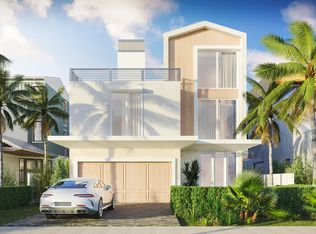
    Coastal charm meets modern living on highly desirable Palm Trail in this new construction gem. This 5-bedroom, 5.1-bath residence includes a rare guest house, offering 4,813 square feet of living space and 6,635 total square feet. Designed for both relaxation and entertaining, the home features three expansive outdoor patios and decks that seamlessly blend indoor and outdoor living. Picture yourself in an idyllic archipelago, where sea breezes drift through the air and turquoise waters cradle islands like precious jewels. This is the essence of the Florida Keys — and the inspiration behind The Keys at Cache11, a bespoke residence newly completed and beautifully staged in Delray Beach. Crafted through the collaboration of 6 of South Florida's most acclaimed teams — Stamm Development Group, Affiniti Architects, Decorators Unlimited, Seagate Capital Construction, and Nielsen Landscape Architects. The Keys introduces a new benchmark of coastal luxury in one of Delray Beach's most sought-after neighborhoods. This 3-story home comprises 6,635 total SF, 4,813 of which are under A/C, five bedrooms, and five and one half bathrooms. Just a few blocks from Delray's most beloved amenities, including pristine beaches and elevated shopping and dining destinations on Atlantic Avenue, the home's coastal design style perfectly reflects not just its namesake, but its location as well. Through the use of neutral materials and subtle textures, a curated sense of tranquility and leisure is central to the idea of The Keys. Its coastal design comprises a palette of creams and off-whites, paired with artisan style tile, terrazzo slabs, softly mottled metals and fluted cabinets. The comfortable, casual, coastal style reflects a serene space for refuge, uniquely detached from the outside world. A covered entryway, flanked on either side by dual single-car garages, leads to the home's front door and foyer, which welcome you to the home's ground level. Its open floor plan links the great room and dining room to the kitchen and its five-seat island, all while maintaining access to, and views of, the alluring outdoor spaces. Glass doors open to a covered lanai with a fully-equipped summer kitchen that overlooks the saltwater pool and lush landscaping. Across from the pool, a guest house awaits friends, family, and residents alike with its indoor lounge space, full bathroom, and sizable roof terrace for al fresco dining. The home's first floor is completed by its private office, which offers the tranquility needed to be productive from the comfort of home. After ascending via either the staircase or the private elevator, you've reached the home's second level. The primary suite, with its spacious bathroom and walk-in closet, has an elevated walkway to the terrace on the roof of the guest house, allowing for a delightfully short commute to enjoy one's morning coffee outdoors. The second level is rounded out by two additional guest bedrooms, each with its own ensuite bathroom and walk-in closet, a laundry room, and a flex-space ideal for additional storage. Third floor includes the home's fourth guest bedroom with its own ensuite bathroom and walk-in closet, along with one of its finest entertaining spaces in the club room, which includes a full wet bar and has direct access to the roof terrace. Find your way to a home that sets a new benchmark of excellence in South Florida living, to a vacation each time you walk in the door, when you discover The Keys at Cache11. Builder reserves the right to make changes and/or modifications to, plans, specifications, features, colors and prices. All plans, elevation renderings shown are artists' conceptions and are not to scale. The information herein is believed to be accurate but not guaranteed and maybe subject to errors, omissions and changes without notice. Disclaimer: The information published & provided including but not limited to prices, measurements, square footages, lot sizes, features, finishes, and calculations are subject to errors, omissions or changes without notice. All such information should be independently verified. All parties should perform their own due diligence on pre-construction sales to verify all information. Developer fee of 1.5% of the purchase price at closing.
    179 days
    |
    141
    |
    12
    |

    Zillow last checked:

    Listing updated:

    Listed by:

    Jennifer B Kilpatrick 561-573-2573,

    The Corcoran Group

    Source: BeachesMLS,MLS#: R11127319MLS LogoOriginating MLS: BeachesMLS

    Loading...

      Facts & features

      Interior

      Bedrooms & bathrooms
      • Bedrooms: 5
      • Bathrooms: 6
      • Full bathrooms: 5
      • 1/2 bathrooms: 1
      • Main level bathrooms: 2
      • Main level bedrooms: 1
      Primary bedroom
      • Level: Second
      • Area: 255
      • Dimensions: 17 X 15
      Kitchen
      • Level: Main
      • Area: 209
      • Dimensions: 19 X 11
      Living room
      • Level: Main
      • Area: 380
      • Dimensions: 19 X 20
      Heating
      • Central, Electric, Zoned
      Cooling
      • Central Air, Electric, Zoned
      Appliances
      • Included: Dishwasher, Gas Range, Gas Water Heater, Refrigerator, Water Heater, Washer
      • Laundry: Inside
      Features
      • Bathtub, Dining Area, Separate/Formal Dining Room, Dual Sinks, Entrance Foyer, Elevator, Kitchen Island, Pantry, Soaking Tub, Separate Shower, Walk-In Closet(s)
      • Flooring: Wood
      Interior area
      • Total structure area: 6,635
      • Total interior livable area: 4,813 sqft
      Video & virtual tour

      Property

      Parking
      • Total spaces: 2
      • Parking features: Attached, Garage, Garage Door Opener
      • Attached garage spaces: 2
      Features
      • Levels: Three Or More
      • Stories: 3
      • Entry location: Entry Level Living Area Y
      • Patio & porch: Covered, Open, Patio, Porch, Balcony
      • Exterior features: Built-in Barbecue, Balcony, Barbecue, Outdoor Kitchen, Outdoor Living Area
      • Has private pool: Yes
      • Pool features: Heated, In Ground, Salt Water, Outside Bath Access
      • Waterfront features: None
      Lot
      • Size: 7,026 Square Feet
      • Features: Sprinklers Automatic, < 1/4 Acre
      Details
      • Parcel number: 12434609160050140
      • Zoning: RM-10(

      Construction

      Type & style
      • Home type: SingleFamily
      • Architectural style: Colonial
      • Property subtype: Single Family Residence
      Materials
      • Block
      Condition
      • New Construction
      • New construction: Yes
      • Year built: 2025

      Utilities & green energy

      • Electric: 3 Phase
      • Sewer: Public Sewer
      • Water: Public
      • Utilities for property: Natural Gas Available, Sewer Available, Water Available

      Community & HOA

      Community
      • Subdivision: SOPHIA FREY
      HOA
      • Has HOA: No
      • Amenities included: Sidewalks
      Location
      • Region: Delray Beach

      Financial & listing details

      • Price per square foot: $1,091/sqft
      • Tax assessed value: $1,053,900
      • Annual tax amount: $19,340
      • Date on market: 1/14/2026
      • Cumulative days on market: 289 days
      • Listing terms: Cash

        Estimated market value

        $4,975,900

        $4.73M - $5.22M

        $7,841/mo

        Price history

        DateEventPrice
        1/5/2026Price change$5,250,000-4.5%$1,091/sqft
        Source: BeachesMLS #RX-11127319 Report a problem
        9/26/2025Listed for sale$5,495,000-0.1%$1,142/sqft
        Source: BeachesMLS #RX-11127319 Report a problem
        8/15/2025Listing removed$5,500,000$1,143/sqft
        Source: BeachesMLS #RX-11020363 Report a problem
        9/12/2024Listed for sale$5,500,000$1,143/sqft
        Source: BeachesMLS #RX-11020363 Report a problem
        9/12/2024Listing removed$5,500,000$1,143/sqft
        Source: BeachesMLS #RX-10944917 Report a problem
        12/22/2023Listed for sale$5,500,000$1,143/sqft
        Source: BeachesMLS #RX-10944917 Report a problem

        Public tax history

        YearProperty taxesTax assessment
        2025$19,720 +2%$1,053,900
        2024$19,340 -3.6%$1,053,900
        2023$20,065 +94.2%$1,053,900 +98.5%
        2022$10,334 $530,814
        Find assessor info on the county website

        Monthly payment

        Est. payment

        Payment breakdown

        Explore the cost of this home by adjusting the details. Changes won't be saved.
        All calculations are estimates and provided by Zillow, Inc. for informational purposes only. Actual amounts may vary.
        HOA fees may include property taxes on listings classified as Co-Ops. Contact the listing agent and/or owner for fee details.
        Mortgage interest rates are dependent on a number of factors, including credit score, down payment, and repayment length. Interest rate data provided by Zillow Group Marketplace, Inc. as of 1/1/1970 from various mortgage lenders with which we have lead or other similar arrangements; the Estimated Payment is an average of those rates.
        See how much you could borrow to make a competitive offer.

        Climate risks

        Neighborhood: North Palm Trail

        Getting around

        62 / 100
        Somewhat Walkable
        71 / 100
        Very Bikeable

        Nearby schools

        GreatSchools rating
        Schools provided by the listing agent
        • Elementary: Plumosa School of the Arts K-8
        • High: Atlantic

        Source: BeachesMLS. This data may not be complete. We recommend contacting the local school district to confirm school assignments for this home.

        A local agent can set up tours, give advice and negotiate with sellers.

        Browse local experts

        Similar homes