Charming Home with 4-Car Garage - Hobbyist's Dream!** Discover this beautifully cared-for home set on a **huge double lot**, offering plenty of outdoor space for your hobbies and activities. The standout feature is the **four-car garage**, perfect for car enthusiasts or as a workshop for DIY projects. Inside, you'll find a cozy, welcoming atmosphere with ample natural light and included appliances for your convenience. Located in a **prime area**, this home is just minutes away from shopping, dining, and parks, making it ideal for families and professionals alike. Don't miss your chance to own this unique property that blends charm, functionality, and convenience!
Sold for $140,000
$140,000
812 Palmer St, Oakland, IA 51560
2beds
1baths
1,086sqft
Single Family Residence
Built in 1910
5,040 Square Feet Lot
$144,600 Zestimate®
$129/sqft
$1,270 Estimated rent
Home value
$144,600
$123,000 - $171,000
$1,270/mo
Zestimate® history
Owner options
List your home for rent
$1,270/mo
Rent Zestimate®
Find your next renter with Zillow Rental Manager. Plus, with online applications, you can quickly screen prospective tenants – for free.
$1,270/mo
Rent Zestimate®
Refinance and save
$973/mo
Est. payment
Refinancing to a lower rate could help reduce your monthly payments and save thousands over the life of the loan.
$973/mo
Est. payment
Explore your selling options
Work with a Zillow partner agent
Leverage their expertise and Zillow's premium Showcase listings to get your home seen by more buyers.
Get startedList with your own agent
Get your home in front of millions of buyers by listing it on Zillow.
Learn how to do itSell it yourself
Take full control of how buyers see your home on Zillow by listing For Sale by Owner (FSBO).
List your homeWhat's special
Zillow last checked:
Listing updated:
Listed by:
Michael Doner 712-326-9734,
BHHS Ambassador - CB
Bought with:
Lisa Jansen-Bartholow
NP Dodge Real Estate - Council Bluffs
Source: SWIAR,MLS#: 25-350
Facts & features
Interior
Bedrooms & bathrooms
- Bedrooms: 2
- Bathrooms: 1
Heating
- Natural Gas
Cooling
- Electric
Appliances
- Laundry: In Basement, Washer Hookup, Lower Level
Features
- Ceiling Fan(s)
- Flooring: Wood
- Basement: Full,Other
Interior area
- Total structure area: 1,086
- Total interior livable area: 1,086 sqft
- Finished area above ground: 1,086
- Finished area below ground: 0
Property
Parking
- Parking features: Off Street, Garage Door Opener, Tandem, Heated Garage
- Has garage: Yes
Features
- Patio & porch: Patio, Deck, Porch
Lot
- Size: 5,040 Square Feet
- Dimensions: 30x168
Details
- Parcel number: 7540 12 206 018
Construction
Type & style
- Home type: SingleFamily
- Architectural style: Ranch
- Property subtype: Single Family Residence
Materials
- Frame
- Roof: Concrete
Condition
- New construction: No
- Year built: 1910
Utilities & green energy
- Sewer: Public Sewer
- Water: Public, Regional Water
- Utilities for property: Electricity Available, Natural Gas Available
Community & HOA
HOA
- Has HOA: No
- Amenities included: Other
Location
- Region: Oakland
Financial & listing details
- Price per square foot: $129/sqft
- Date on market: 6/3/2025
- Listing terms: Cash,Conventional,FHA,VA Loan,USDA Loan
- Road surface type: Concrete
Price history
| Date | Event | Price |
|---|---|---|
| 9/9/2025 | Sold | $140,000-3.4%$129/sqft |
Source: SWIAR #25-350 Report a problem | ||
| 7/28/2025 | Pending sale | $145,000$134/sqft |
Source: SWIAR #25-350 Report a problem | ||
| 7/15/2025 | Price change | $145,000-4.9%$134/sqft |
Source: SWIAR #25-350 Report a problem | ||
| 6/4/2025 | Price change | $152,500-1.6%$140/sqft |
Source: SWIAR #25-350 Report a problem | ||
| 3/6/2025 | Listed for sale | $155,000-6.1%$143/sqft |
Source: SWIAR #25-350 Report a problem | ||
| 3/4/2025 | Listing removed | $165,000$152/sqft |
Source: BHHS broker feed #24-2263 Report a problem | ||
| 2/5/2025 | Pending sale | $165,000$152/sqft |
Source: BHHS broker feed #24-2263 Report a problem | ||
| 2/5/2025 | Listed for sale | $165,000$152/sqft |
Source: BHHS broker feed #24-2263 Report a problem | ||
| 2/4/2025 | Pending sale | $165,000$152/sqft |
Source: SWIAR #24-2263 Report a problem | ||
| 11/14/2024 | Price change | $165,000-2.9%$152/sqft |
Source: SWIAR #24-2263 Report a problem | ||
| 9/28/2024 | Listed for sale | $170,000$157/sqft |
Source: BHHS broker feed #24-1896 Report a problem | ||
Public tax history
Tax history is unavailable.
Neighborhood: 51560
Nearby homes
- $110,9002 bd1 ba576 sqft814 Palmer Ave, Oakland, IA 51560Off Market
- $142,1002 bd1 ba736 sqft810 Palmer Ave, Oakland, IA 51560Off Market
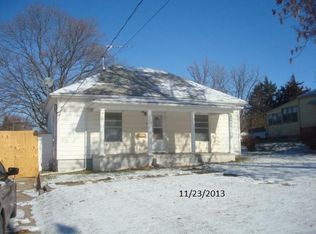
- $149,8002 bd1 ba834 sqft812 Palmer Ave, Oakland, IA 51560Off Market
- $56,5002 bd1 ba820 sqft810 Palmer St, Oakland, IA 51560Sold

- $230,0003 bd3 ba1.7k sqft816 Palmer Ave, Oakland, IA 51560Pending
- $222,0003 bd2 ba2k sqft809 Palmer Ave, Oakland, IA 51560Off Market
- $123,3002 bd1 ba1.2k sqft813 Palmer Ave, Oakland, IA 51560Off Market
- $137,6002 bd1 ba1k sqft818 Palmer Ave, Oakland, IA 51560Off Market
Nearby schools
GreatSchools rating
- NARiverside Elementary SchoolGrades: PK-2Distance: 0.8 mi
- 5/10Riverside Community High SchoolGrades: 6-12Distance: 2 mi
- 3/10Carson ElementaryGrades: 3-5Distance: 5.4 mi
Schools provided by the listing agent
- Elementary: Riverside
- Middle: Riverside Community
- High: Riverside Community
Source: SWIAR. This data may not be complete. We recommend contacting the local school district to confirm school assignments for this home.


Get pre-qualified for a loan
At Zillow Home Loans, we can pre-qualify you in as little as 5 minutes with no impact to your credit score.An equal housing lender. NMLS #10287.
- Iowa
- Pottawattamie County
- Oakland
- 51560
- 812 Palmer St
Nearby cities
Nearby zip codes
Other Oakland Topics
