Did you dream of living in a tree house as a kid? This is your chance. Nestled on a wooded cul-de-sac in the heart of West County, this charming 3-bedroom, 2-bath home delivers that storybook feeling with all the modern amenities you need — and Parkway South Schools to boot.
The updated kitchen provides slate counters, a tile backsplash, a custom built-in bar, and a center island on wheels — plus sliding doors leading to the freshly updated deck. The family room has a dramatic corner window bank flooding the space with natural light, vaulted ceilings, and a wood-burning fireplace with brick surround. The generous primary suite offers room for all your furniture, a cozy reading nook, and an updated ensuite with a walk-in shower and single vanity. Two additional bedrooms and an updated full bath complete the main level.
The walk-out lower level provides additional living space with a finished rec room and office area. Then, step outside to a backyard oasis meticulously designed for relaxation with a brick patio for gatherings, plus an outdoor shower. All of this, just minutes from top schools, parks, shopping, and highway access. Don't miss this Country Lane Woods gem!
Closed
Listed by: Compass Realty Group • Angie M Schaefer • 636-346-1864
Bought with: DRG - Delhougne Realty Group
Price Unknown
812 Paquerette Ct, Ballwin, MO 63021
3beds
1,723sqft
Single Family Residence
Built in 1973
10,876 Square Feet Lot
$416,200 Zestimate®
$--/sqft
$2,538 Estimated rent
Home value
$416,200
$387,000 - $445,000
$2,538/mo
Zestimate® history
Owner options
List your home for rent
$2,538/mo
Rent Zestimate®
Find your next renter with Zillow Rental Manager. Plus, with online applications, you can quickly screen prospective tenants – for free.
$2,538/mo
Rent Zestimate®
Refinance and save
$150/mo
Est. payment
Refinancing to a lower rate could help reduce your monthly payments and save thousands over the life of the loan.
$150/mo
Est. payment
Explore your selling options
Work with a Zillow partner agent
Leverage their expertise and Zillow's premium Showcase listings to get your home seen by more buyers.
Get startedList with your own agent
Get your home in front of millions of buyers by listing it on Zillow.
Learn how to do itSell it yourself
Take full control of how buyers see your home on Zillow by listing For Sale by Owner (FSBO).
List your homeWhat's special
Brick patio for gatheringsUpdated kitchenGenerous primary suiteFinished rec roomCustom built-in barOutdoor showerCozy reading nook
Zillow last checked:
Listing updated:
Listed by:
Angie M Schaefer 636-346-1864,
Compass Realty Group,
Courtney Blair 636-628-1422,
Compass Realty Group
Bought with:
Molly Maher, 2012013687
DRG - Delhougne Realty Group
Source: MARIS,MLS#: 26009646 Originating MLS: St. Louis Association of REALTORS
Originating MLS: St. Louis Association of REALTORSFacts & features
Interior
Bedrooms & bathrooms
- Bedrooms: 3
- Bathrooms: 2
- Full bathrooms: 2
- Main level bathrooms: 2
- Main level bedrooms: 3
Primary bedroom
- Features: Floor Covering: Carpeting
- Level: Main
- Area: 208
- Dimensions: 16x13
Bedroom 2
- Features: Floor Covering: Carpeting
- Level: Main
- Area: 130
- Dimensions: 13x10
Bedroom 3
- Features: Floor Covering: Carpeting
- Level: Main
- Area: 100
- Dimensions: 10x10
Great room
- Description: Fireplace
- Features: Floor Covering: Carpeting
- Level: Main
- Area: 294
- Dimensions: 21x14
Kitchen
- Description: Kitchen / Breakfast Room
- Features: Floor Covering: Luxury Vinyl Plank
- Level: Main
- Area: 234
- Dimensions: 18x13
Office
- Features: Floor Covering: Carpeting
- Level: Lower
- Area: 160
- Dimensions: 10x16
Recreation room
- Features: Floor Covering: Carpeting
- Level: Lower
- Area: 256
- Dimensions: 16x16
Heating
- Forced Air, Natural Gas
Cooling
- Ceiling Fan(s), Central Air
Appliances
- Included: Stainless Steel Appliance(s), Electric Cooktop, Dishwasher, Disposal, Dryer, Exhaust Fan, Free-Standing Freezer, Ice Maker, Convection Oven, Self Cleaning Oven, Refrigerator, Free-Standing Refrigerator, Washer, Gas Water Heater
- Laundry: In Basement, Electric Dryer Hookup
Features
- Bookcases, Breakfast Room, Built-in Features, Ceiling Fan(s), Dry Bar, Eat-in Kitchen, High Speed Internet, Kitchen Island, Pantry, Separate Shower, Soaking Tub, Solid Surface Countertop(s), Storage, Vaulted Ceiling(s)
- Flooring: Carpet, Ceramic Tile, Luxury Vinyl
- Doors: Panel Door(s), Sliding Doors
- Windows: Drapes, Insulated Windows, Screens, Window Treatments
- Basement: Partially Finished,Sump Pump,Walk-Out Access
- Number of fireplaces: 1
- Fireplace features: Family Room
Interior area
- Total structure area: 1,723
- Total interior livable area: 1,723 sqft
- Finished area above ground: 1,355
- Finished area below ground: 368
Property
Parking
- Total spaces: 2
- Parking features: Attached, Driveway
- Attached garage spaces: 2
- Has uncovered spaces: Yes
Accessibility
- Accessibility features: Central Living Area
Features
- Levels: One
- Patio & porch: Covered, Deck, Front Porch, Patio
- Exterior features: Outdoor Shower, Rain Gutters
- Fencing: Other,Partial
- Has view: Yes
- View description: Trees/Woods
Lot
- Size: 10,876 Square Feet
- Features: Adjoins Common Ground, Adjoins Wooded Area, Back Yard, Cul-De-Sac, Front Yard, Garden, Landscaped, Many Trees, Pie Shaped Lot
Details
- Parcel number: 24P410262
- Special conditions: Standard
Construction
Type & style
- Home type: SingleFamily
- Architectural style: Traditional
- Property subtype: Single Family Residence
Materials
- Brick, Cedar
- Roof: Architectural Shingle
Condition
- Year built: 1973
Utilities & green energy
- Electric: Ameren
- Sewer: Public Sewer
- Water: Public
- Utilities for property: Cable Available, Electricity Connected, Natural Gas Connected, Sewer Connected, Underground Utilities, Water Connected
Community & HOA
Community
- Features: Park, Playground, Sidewalks, Street Lights, Trail(s)
- Security: Carbon Monoxide Detector(s), Smoke Detector(s)
- Subdivision: Country Lane Woods First Add 2
HOA
- Has HOA: Yes
- Amenities included: Association Management
- Services included: Common Area Maintenance
- HOA fee: $150 annually
- HOA name: Country Lane Woods
Location
- Region: Ballwin
Financial & listing details
- Tax assessed value: $334,700
- Annual tax amount: $3,669
- Date on market: 4/23/2026
- Cumulative days on market: 5 days
- Listing terms: Cash,Conventional,FHA,VA Loan
- Ownership: Private
- Electric utility on property: Yes
Price history
| Date | Event | Price |
|---|---|---|
| 6/5/2026 | Sold | -- |
Source:  MARIS #26009646 Report a problem MARIS #26009646 Report a problem | ||
| 4/28/2026 | Pending sale | $389,900$226/sqft |
Source: MARIS #26009646 Report a problem | ||
| 4/23/2026 | Listed for sale | $389,900$226/sqft |
Source: MARIS #26009646 Report a problem | ||
Public tax history
| Year | Property taxes | Tax assessment |
|---|---|---|
| 2025 | $3,672 +0.1% | $63,600 +18.9% |
| 2024 | $3,669 -0.9% | $53,490 |
| 2023 | $3,700 -0.1% | $53,490 +8.7% |
| 2022 | $3,704 +0.6% | $49,230 |
| 2021 | $3,683 +8.3% | $49,230 +13.3% |
| 2020 | $3,399 +4.7% | $43,460 |
| 2019 | $3,247 | $43,460 +10.9% |
| 2018 | $3,247 | $39,200 |
| 2017 | $3,247 +4.4% | $39,200 +9% |
| 2016 | $3,112 +1.3% | $35,950 |
| 2015 | $3,070 | $35,950 +5.9% |
| 2014 | $3,070 +12.7% | $33,940 |
| 2013 | $2,725 | $33,940 -5.1% |
| 2012 | -- | $35,760 |
| 2011 | -- | $35,760 -4.2% |
| 2010 | $2,610 +6.9% | $37,320 |
| 2009 | $2,441 -9.1% | $37,320 -10% |
| 2008 | $2,685 +17.5% | $41,480 |
| 2007 | $2,284 | $41,480 +21.2% |
| 2006 | $2,284 -1.6% | $34,220 |
| 2005 | $2,322 | $34,220 +23.1% |
| 2003 | -- | $27,800 +5.9% |
| 2002 | $1,772 +7.1% | $26,260 |
| 2001 | $1,654 | $26,260 |
Find assessor info on the county website
Neighborhood: 63021
Nearby homes
- $386,0004 bd2 ba1.8k sqft816 Paquerette Ct, Ballwin, MO 63021Off Market
- $497,3004 bd3 ba2.1k sqft808 Paquerette Ct, Ballwin, MO 63021Off Market
- $433,3004 bd3 ba1.8k sqft818 Paquerette Ct, Ballwin, MO 63021Off Market
- $398,4003 bd2 ba1.4k sqft804 Paquerette Ct, Ballwin, MO 63021Off Market
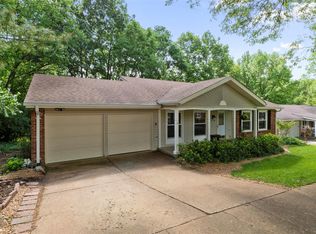
- $473,6004 bd4 ba2.9k sqft809 Country Stone Dr, Ballwin, MO 63021Off Market
- $352,4004 bd2 ba1.3k sqft811 Country Stone Dr, Ballwin, MO 63021Off Market
- $395,1003 bd2 ba1.9k sqft805 Country Stone Dr, Ballwin, MO 63021Off Market
- $435,1004 bd2 ba1.9k sqft819 Paquerette Ct, Ballwin, MO 63021Off Market
Nearby schools
GreatSchools rating
- 5/10Carman Trails Elementary SchoolGrades: K-5Distance: 0.5 mi
- 8/10Parkway South Middle SchoolGrades: 6-8Distance: 2.6 mi
- 7/10Parkway South High SchoolGrades: 9-12Distance: 1.3 mi
Schools provided by the listing agent
- Elementary: Carman Trails Elem.
- Middle: South Middle
- High: Parkway South High
Source: MARIS. This data may not be complete. We recommend contacting the local school district to confirm school assignments for this home.
Get a cash offer in 3 minutes
Find out how much your home could sell for in as little as 3 minutes with a no-obligation cash offer.
Estimated market value
$416,200
Get a cash offer in 3 minutes
Find out how much your home could sell for in as little as 3 minutes with a no-obligation cash offer.
Estimated market value
$416,200
- Missouri
- Saint Louis County
- Manchester
- 63021
- 812 Paquerette Ct
