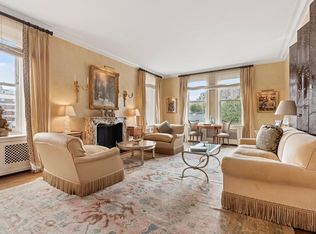
The quintessential embodiment of iconic Park Avenue living, this elegant four bedroom, five and a half bathroom duplex architected by Jose Ramirez sprawls approximately 4,000sqft. Impeccably renovated with flawless taste and the finest finishes, this unparalleled residence perfectly balances living and private spaces and feels more like a house than an apartment. Its jaw-dropping scale is made apparent upon entry as you are greeted in a formal gallery with a sweeping circular staircase, Dolomite Marble floors and signature Lindsay Adelman light fixtures. An expansive corner living room boasts a wood-burning fireplace, western views over Park Avenue, as well as northern views of the townhouses of 75th Street. High-gloss wood flooring throughout leads to an adjacent, similarly large dining room. A handsome, wood-paneled library with custom millwork and a marble-clad powder room sits tucked away on the north side and is crowned by a custom marble sink vanity. Unmatched in design and detail, the spacious, eat-in kitchen leaves no detail unconsidered. Bright and sunny, it spotlights custom hand-painted wood cabinetry, white Caesarstone counters, stunning Calcutta Gold marble slab detailing and Dornbracht fixtures. Conceived with the most discerning home cook in mind, state-of-the-art appliances include a Sub-Zero refrigerator and freezer, two Wolf ovens, induction stovetop and microwave oven, and two dishwashers. A seating area with TV sits within the room for relaxed entertainment. Tucked inside is a butler's pantry with Calcutta Gold countertops and backsplash, a Lacava sink, and ample storage. Completing the fifth floor is an additional bedroom, behind the kitchen, with adjacent full bathroom, as well as a full laundry room with Maytag washer and dryer. Its own private oasis, the palatial primary suite has a wall of discreet, flush closets, custom millwork and sits on a corner overlooking Park Ave. and 75th St. The ensuite bathroom is a study in minimalist chic, with a Boffi soaking tub, vanity with custom fixtures, an open glass shower, Tadelak-treated walls and poured Terrazzo flooring. Three additional similarly large bedrooms all feature custom millwork, including built-in desks, ample storage and ensuite bathrooms with Waterworks fixtures and Porcelanosa and Artistic tiling. Storage abounds, with a cedar closet, additional walk-in closet and a linen closet rounding out the top floor. Designed by the legendary architect James E.R. Carpenter, 812 Park Avenue is one of Manhattan's most prestigious cooperatives. Located on venerable Park Avenue, this home is steps from the world-class museums, restaurants and shopping that Lenox Hill is known for. Amenities include a private storage room and a state-of-the-art gym. 2% flip tax paid by the buyer. Up to 30% financing.
This property is not currently displayed as for sale or rent on Zillow. This may be different from what's on other websites or public sources.