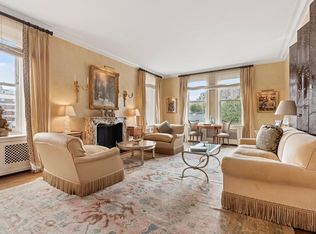
Welcome to Residence 8/9E, a classic Park Avenue duplex located in one of the city's most coveted pre-war buildings designed by renowned architect and developer, James E. R. Carpenter. Offering impressive scale, corner views, and classical and contemporary design, this architecturally sophisticated home presents a compelling blend of distinguished living and entertaining. Step off of the private elevator landing into an elegant 33 foot gallery with a sweeping curved staircase leading to your grand entertaining space. The sun flooded corner living room enjoys soaring 10+ foot ceilings, oversized windows capturing southern and western views, and a custom hand carved marble mantle framing the wood burning fireplace. Herringbone floors enrich the entire home offering a subtle yet sophisticated design note. An impressive cathedral double door archway leads to the formal dining room, a perfect venue to host a large dinner party or quiet dinner for two. Adjacent to the dining room is the oversized windowed eat-in kitchen. The chef's kitchen is well appointed with a suite of premium appliances including a Sub-Zero refrigerator, Miele dishwasher, Viking range with hood that vents out, and a Miele washer and dryer that also vents out. Off the gallery you will discover the library/den adorned with beautiful custom wood paneling, dentil moldings, and an en-suite windowed powder room with marble fixtures and finishes. This bathroom can easily be expanded into a full bathroom (see alternate plan) making this a bedroom with full en-suite bath. Ascend the staircase to the upper landing separating the three oversized bedrooms. The primary suite offers double exposures facing south and west, a wall of custom built-in closets with hand crafted millwork, and a windowed en-suite bathroom with dual vanity, walk-in shower, deep soaking tub, and radiant heated floors. The second and third bedrooms are generously proportioned and enjoy a large jack and jill bath. 812 Park Ave is a white-glove co-op which offers residents a full time doorman, live-in resident manager, state-of-the-art gym and a storage unit which transfers with the apartment. Upon entering 812 Park you will immediately notice the ornate and timeless pre-war details throughout the building -- the lobby itself is rich with architecture grandeur. The building is pet friendly and pied-a-terres are permitted case by case. Please note financing is not permitted.
This property is not currently displayed as for sale or rent on Zillow. This may be different from what's on other websites or public sources.