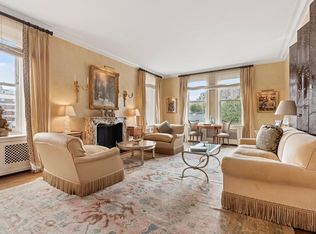
This prewar James E.R. Carpenter ten room duplex is located in one of Park Avenue’s premier white glove co-operatives, 812 Park Avenue. Drenched in sunlight, this high floor residence boasts oversized grand rooms perfectly suited for gracious entertaining and everyday living. There are three bedroom suites and four and a half windowed bathrooms. Additionally there are two staff bedrooms that can be combined to make a fourth bedroom. The entertaining rooms include a living room with a wood burning fireplace, a formal dining room, a library, a windowed eat-in kitchen with a breakfast room and a butler’s pantry. Throughout the magnificent home there are soaring ceilings, oversized windows, prewar architectural details, herringbone floors, and picturesque views.
A semi-private elevator landing opens onto a regal oval entrance gallery which leads to the beautiful enfilade of entertaining rooms. The sun-drenched living room boasts three oversized windows overlooking the townhouses on 75th Street and houses the wood burning fireplace. Adjacent also overlooking 75th Street is a handsome library which has a bar as well as a windowed powder room. On the other side of the living room through French doors is the elegant formal dining room which faces south; this room can also be accessed from the gallery or kitchen. A butler’s pantry connects to the windowed kitchen and breakfast room. The area, which also accesses a back staircase could be combined to create a larger kitchen.
Up a stunning original sweeping staircase are the private quarters. This floor can also be accessed directly from the building elevator. The luxurious primary suite faces south and has four closets, two of which are large walk-ins. The en-suite windowed bathroom has a bathtub and a separate shower. There are two additional bedroom suites both with excellent closet space and en-suite windowed bathrooms. In a separate hallway are two staff bedrooms and a windowed bathroom. These rooms can be combined to create a fourth bedroom suite. Completing this luxurious home are three huge hallway closets. The new owner will have use of a storage unit and a laundry room located in the cellar.
Perfectly situated at the southwest corner of 75th Street and Park Avenue, 812 Park Avenue has full-time doormen, a live-in resident manager, a fitness center located on the first floor, and a beautifully landscaped central courtyard garden. Pets are permitted and summer work rules apply (May 15th through September 30th). The building allows up to 30% financing and there is a 2% flip tax paid by the purchaser.
Sold
$6,150,000
812 Park Ave #9/10C, New York, NY 10021
4beds
--sqft
Coop
Built in 1927
-- sqft lot
$6,720,000 Zestimate®
$--/sqft
$-- Estimated rent
Home value
$6,720,000
$5.85M - $7.66M
Not available
Zestimate® history
Owner options
List your home for rent
Find your next renter with Zillow Rental Manager. Plus, with online applications, you can quickly screen prospective tenants – for free.
Refinance and save
$44,056/mo
Est. payment
Refinancing to a lower rate could help reduce your monthly payments and save thousands over the life of the loan.
$44,056/mo
Est. payment
Explore your selling options
Work with a Zillow partner agent
Leverage their expertise and Zillow's premium Showcase listings to get your home seen by more buyers.
Get startedList with your own agent
Get your home in front of millions of buyers by listing it on Zillow.
Learn how to do itSell it yourself
Take full control of how buyers see your home on Zillow by listing For Sale by Owner (FSBO).
List your homeWhat's special
Zillow last checked:
Listing updated:
Listed by:
Cathy Franklin,
Corcoran,
Alexis Bodenheimer
Source: StreetEasy,MLS#: S1638099
Facts & features
Interior
Bedrooms & bathrooms
- Bedrooms: 4
- Bathrooms: 5
- Full bathrooms: 4
- 1/2 bathrooms: 1
Appliances
- Included: Dishwasher
- Laundry: Inside
Features
- Flooring: Hardwood
- Has fireplace: Yes
- Fireplace features: Wood Burning
Interior area
- Total structure area: 0
Property
Features
- Patio & porch: Other
- Exterior features: Courtyard
- Has view: Yes
- View description: City, Skyline
Details
- Parcel number: 01389003810416609/10C
- Special conditions: Resale
Construction
Type & style
- Home type: Cooperative
- Property subtype: Coop
Condition
- Year built: 1927
Community & HOA
Community
- Features: Doorman, Full Time Doorman
- Security: Doorman, Full-Time Doorman
- Subdivision: Lenox Hill
HOA
- Has HOA: Yes
- Amenities included: Laundry, Fitness Center, Elevator(s)
- Services included: Maintenance
- HOA fee: $9,171 monthly
Location
- Region: New York
Financial & listing details
- Date on market: 11/29/2022
Price history
| Date | Event | Price |
|---|---|---|
| 7/9/2024 | Sold | $6,150,000-5.4% |
Source: Public Record Report a problem | ||
| 3/25/2024 | Pending sale | $6,500,000 |
Source: StreetEasy Report a problem | ||
| 11/13/2023 | Listed for sale | $6,500,000-13.3% |
Source: StreetEasy Report a problem | ||
| 11/10/2023 | Listing removed | -- |
Source: StreetEasy Report a problem | ||
| 7/6/2023 | Price change | $7,500,000-5.7% |
Source: StreetEasy Report a problem | ||
| 12/5/2022 | Listed for sale | $7,950,000-14.1% |
Source: StreetEasy Report a problem | ||
| 11/1/2022 | Listing removed | -- |
Source: StreetEasy Report a problem | ||
| 4/29/2022 | Listed for sale | $9,250,000 |
Source: StreetEasy Report a problem | ||
Public tax history
Tax history is unavailable.
Find assessor info on the county website
Neighborhood: Upper East Side
Nearby homes
- $40,899,0004 bd3 ba154k sqft812 Park Ave, New York, NY 10021Off Market
- $3,380,500-- bd-- ba-- sqft812 Park Ave #M2A, New York, NY 10021Off Market
- $5,771,8002 bd2 ba-- sqft812 Park Ave APT 10E, New York, NY 10021Off Market
- $8,400,0003 bd3 ba-- sqft812 Park Ave #1112C, Manhattan, NY 10021Sold

- $9,514,4003 bd4 ba-- sqft812 Park Ave #78C, New York, NY 10021Off Market
- $8,333,000-- bd-- ba-- sqft812 Park Ave #34B, New York, NY 10021Off Market
- $6,202,6003 bd4 ba-- sqft812 Park Ave #56C, New York, NY 10021Off Market
- $8,758,5004 bd5 ba-- sqft812 Park Ave #910D, New York, NY 10021Off Market
- $4,956,800-- bd-- ba-- sqft812 Park Ave #34C, New York, NY 10021Off Market
Nearby schools
GreatSchools rating
- 10/10Ps 6 Lillie D BlakeGrades: PK-5Distance: 0.3 mi
- 8/10Jhs 167 Robert F WagnerGrades: 6-8Distance: 0.3 mi
- 9/10Eleanor Roosevelt High SchoolGrades: 9-12Distance: 0.5 mi
- New York
- New York County
- New York
- 10021
- Manhattan
- Upper East Side
- 812 Park Ave Unit 9/10C
