Welcome to this beautifully maintained 2-story home, offering a blend of timeless character and functional living space in a quiet, residential neighborhood. Step onto the welcoming front porch and into a bright, spacious living room featuring gleaming hardwood floors, a cozy fireplace, and large windows that fill the home with natural light.
The adjacent dining area offers plenty of space for gatherings and everyday meals, with a layout that flows seamlessly into the rest of the home.
Upstairs, you'll find well-proportioned bedrooms and comfortable living quarters. Outside, enjoy the expansive, fenced-in backyard—perfect for pets, gardening, or simply relaxing on sunny days. The attached 2 car garage adds convenience, while the paved driveway ensures ample parking.
This home offers comfort, space, and classic appeal—all on a well-kept lot just minutes from local amenities. A must-see! (PREAPPROVED BUYERS ONLY. Buyers to confirm taxes, sq, footage, and lot size.)
Sold for $197,000
$197,000
812 Park Blvd, Altoona, PA 16601
3beds
1,833sqft
Single Family Residence
Built in 1970
10,018 Square Feet Lot
$204,600 Zestimate®
$107/sqft
$1,613 Estimated rent
Home value
$204,600
$166,000 - $254,000
$1,613/mo
Zestimate® history
Owner options
List your home for rent
$1,613/mo
Rent Zestimate®
Find your next renter with Zillow Rental Manager. Plus, with online applications, you can quickly screen prospective tenants – for free.
$1,613/mo
Rent Zestimate®
Refinance and save
$1,323/mo
Est. payment
Refinancing to a lower rate could help reduce your monthly payments and save thousands over the life of the loan.
$1,323/mo
Est. payment
Explore your selling options
Work with a Zillow partner agent
Leverage their expertise and Zillow's premium Showcase listings to get your home seen by more buyers.
Get startedList with your own agent
Get your home in front of millions of buyers by listing it on Zillow.
Learn how to do itSell it yourself
Take full control of how buyers see your home on Zillow by listing For Sale by Owner (FSBO).
List your homeWhat's special
Cozy fireplaceExpansive fenced-in backyardWelcoming front porchAdjacent dining areaLarge windowsGleaming hardwood floors
Zillow last checked:
Listing updated:
Listed by:
Robert Smick 814-650-5000,
814 Realty Group Inc.
Bought with:
Jessica Mastri, RS326182
Re/max Results Realty Group
Source: AHAR,MLS#: 77698
Facts & features
Interior
Bedrooms & bathrooms
- Bedrooms: 3
- Bathrooms: 3
- Full bathrooms: 2
- 1/2 bathrooms: 1
Bedroom 1
- Level: Second
Bedroom 2
- Level: Second
Bedroom 3
- Level: Second
Bathroom 1
- Level: Main
Bathroom 2
- Level: Second
Bathroom 3
- Level: Basement
Bonus room
- Level: Main
Dining room
- Level: Main
Family room
- Level: Basement
Kitchen
- Level: Main
Laundry
- Level: Main
Living room
- Level: Main
Heating
- Baseboard, Hot Water, Natural Gas
Cooling
- None
Appliances
- Included: Range, Microwave, Dryer, Refrigerator, Washer
Features
- Ceiling Fan(s)
- Flooring: Combination, Hardwood, Linoleum
- Windows: Combination, Insulated Windows
- Basement: Finished
- Number of fireplaces: 1
- Fireplace features: Wood Burning
Interior area
- Total structure area: 1,833
- Total interior livable area: 1,833 sqft
- Finished area above ground: 1,833
Property
Parking
- Total spaces: 2
- Parking features: Additional Parking, Garage, Off Street
- Garage spaces: 2
Features
- Levels: Two
- Patio & porch: Covered, Deck, Patio, Porch
- Exterior features: Private Yard, Rain Gutters
- Pool features: None
- Fencing: Chain Link,Vinyl
Lot
- Size: 10,018 Square Feet
- Features: Level
Details
- Additional structures: Shed(s)
- Parcel number: 01.1316..096.00000
- Special conditions: Standard
Construction
Type & style
- Home type: SingleFamily
- Architectural style: Traditional
- Property subtype: Single Family Residence
Materials
- Brick, Vinyl Siding, Brick Veneer
- Foundation: Permanent
- Roof: Shingle
Condition
- Year built: 1970
Utilities & green energy
- Sewer: Public Sewer
- Water: Public
- Utilities for property: Electricity Connected, Sewer Connected
Community & HOA
Community
- Subdivision: Juniata
HOA
- Has HOA: No
Location
- Region: Altoona
Financial & listing details
- Price per square foot: $107/sqft
- Tax assessed value: $117,100
- Annual tax amount: $1,958,510
- Date on market: 6/21/2025
- Listing terms: Cash,Commercial,Conventional,FHA,VA Loan
Price history
| Date | Event | Price |
|---|---|---|
| 7/31/2025 | Sold | $197,000+3.7%$107/sqft |
Source:  AHAR #77698 Report a problem AHAR #77698 Report a problem | ||
| 6/21/2025 | Listed for sale | $189,900$104/sqft |
Source: AHAR #77698 Report a problem | ||
Public tax history
| Year | Property taxes | Tax assessment |
|---|---|---|
| 2025 | $2,237 +13% | $117,100 |
| 2024 | $1,979 +7.9% | $117,100 |
| 2023 | $1,834 +1.5% | $117,100 |
| 2022 | $1,807 | $117,100 |
| 2021 | $1,807 +0.1% | $117,100 |
| 2020 | $1,804 +5.3% | $117,100 |
| 2018 | $1,713 | $117,100 |
| 2017 | -- | $117,100 +513.1% |
| 2016 | -- | $19,100 |
| 2015 | $612 | $19,100 |
Find assessor info on the county website
Neighborhood: Juniata
Nearby homes
- $149,600-- bd-- ba-- sqft806 Park Blvd, Altoona, PA 16601Off Market
- $147,700-- bd-- ba-- sqft112 W 9th Ave, Altoona, PA 16601Off Market
- $129,0003 bd2 ba-- sqft110 W 9th Ave, Altoona, PA 16601Off Market
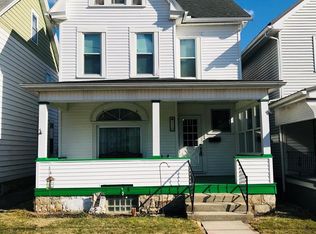
- $80,6003 bd1 ba1.8k sqft108 W 9th Ave, Altoona, PA 16601Off Market
- $126,500-- bd-- ba1.4k sqft902 Park Blvd, Altoona, PA 16601Off Market
- $154,200-- bd-- ba-- sqft907 Park Blvd, Altoona, PA 16601Off Market
- $80,600-- bd-- ba768 sqft800 Park Blvd, Altoona, PA 16601Off Market
- $129,900-- bd-- ba-- sqft113 W 9th Ave, Altoona, PA 16601Off Market
Nearby schools
GreatSchools rating
- 5/10Juniata Elementary SchoolGrades: K-5Distance: 0.4 mi
- NAKimmel Alternative SchoolGrades: 7-12Distance: 1 mi


Get pre-qualified for a loan
At Zillow Home Loans, we can pre-qualify you in as little as 5 minutes with no impact to your credit score.An equal housing lender. NMLS #10287.
- Pennsylvania
- Blair County
- Altoona
- 16601
- Juniata
- 812 Park Blvd
Nearby cities
Nearby neighborhoods
Nearby zip codes
Other Altoona Topics
