Discover this charming end-unit townhome located in the well-established Parkside Villas community. The home offers a thoughtfully designed layout with the renovated kitchen at the front, opening to a spacious great room and a convenient split bedroom plan. Wood-like ceramic tiles throughout. Breakfast bar, ample counter and cabinet space, and a convenient laundry closet. The great room can be arranged as a living/dining space or customized to fit your lifestyle. The primary suite located at the back of the house with an updated ensuite bathroom. Bedrooms tucked away near the front entry for added privacy. A relaxing Porch to enjoy a peaceful lake view from the covered porch. Parkside Villas features a community pool for enjoying sunny days in a tranquil setting. Conveniently located 1–3 miles from Publix, Walmart Neighborhood Market, Sun Rail Station, SR 417, and the Turnpike. HVAC – 2014, Water Heater-2023, Roof 2018. This home offers exceptional value, convenience, and comfort. Schedule a showing today to see everything this property has to offer!
Sold for $290,000
$290,000
812 PARK VILLA CIR, ORLANDO, FL 32824
3beds
1,130sqft
Townhouse
Built in 1987
1,764 Square Feet Lot
$287,500 Zestimate®
$257/sqft
$2,037 Estimated rent
Home value
$287,500
$262,000 - $316,000
$2,037/mo
Zestimate® history
Owner options
List your home for rent
$2,037/mo
Rent Zestimate®
Find your next renter with Zillow Rental Manager. Plus, with online applications, you can quickly screen prospective tenants – for free.
$2,037/mo
Rent Zestimate®
Refinance and save
$2,283/mo
Est. payment
Refinancing to a lower rate could help reduce your monthly payments and save thousands over the life of the loan.
$2,283/mo
Est. payment
Explore your selling options
Work with a Zillow partner agent
Leverage their expertise and Zillow's premium Showcase listings to get your home seen by more buyers.
Get startedList with your own agent
Get your home in front of millions of buyers by listing it on Zillow.
Learn how to do itSell it yourself
Take full control of how buyers see your home on Zillow by listing For Sale by Owner (FSBO).
List your homeWhat's special
Peaceful lake viewRenovated kitchenBreakfast barUpdated ensuite bathroomWood-like ceramic tilesCommunity poolSplit bedroom plan
Zillow last checked:
Listing updated:
Listed by:
Beatriz Salvatella 407-414-6152,
ONE TEAM REALTY 407-530-5006,
Ruben Salvatella 407-530-5006,
ONE TEAM REALTY
Bought with:
David Andrade Aristisabal, 3497884
AGENT TRUST REALTY CORPORATION
Source: Stellar MLS,MLS#: S5119364 Originating MLS: Osceola
Originating MLS: Osceola
Facts & features
Interior
Bedrooms & bathrooms
- Bedrooms: 3
- Bathrooms: 2
- Full bathrooms: 2
Rooms
- Room types: Florida Room, Storage Rooms
Primary bedroom
- Description: Room4
- Features: En Suite Bathroom, Ceiling Fan(s), Stone Counters, Walk-In Closet(s)
- Level: First
- Area: 139.05 Square Feet
- Dimensions: 13.5x10.3
Bedroom 1
- Description: Room5
- Features: Built-in Closet
- Level: First
- Area: 88.2 Square Feet
- Dimensions: 9.8x9
Bathroom 2
- Description: Room6
- Features: Built-in Closet
- Level: First
- Area: 91.14 Square Feet
- Dimensions: 9.8x9.3
Dining room
- Description: Room2
- Features: No Closet
- Level: First
- Area: 72.38 Square Feet
- Dimensions: 7.7x9.4
Kitchen
- Description: Room1
- Features: Pantry, Granite Counters, Built-in Closet
- Level: First
- Area: 90.94 Square Feet
- Dimensions: 11.2x8.12
Living room
- Description: Room3
- Features: No Closet
- Level: First
- Area: 179.8 Square Feet
- Dimensions: 14.5x12.4
Heating
- Central
Cooling
- Central Air
Appliances
- Included: Dishwasher, Disposal, Dryer, Microwave, Range, Refrigerator, Washer
- Laundry: In Kitchen
Features
- Ceiling Fan(s), High Ceilings, Living Room/Dining Room Combo, Primary Bedroom Main Floor, Solid Surface Counters, Split Bedroom, Stone Counters, Thermostat, Walk-In Closet(s)
- Flooring: Ceramic Tile
- Doors: Sliding Doors
- Windows: Blinds, Shutters, Window Treatments, Hurricane Shutters
- Has fireplace: No
Interior area
- Total structure area: 1,184
- Total interior livable area: 1,130 sqft
Property
Features
- Levels: One
- Stories: 1
- Has view: Yes
- View description: Lake
- Has water view: Yes
- Water view: Lake
Lot
- Size: 1,764 Square Feet
Details
- Parcel number: 292424670500410
- Zoning: P-D
- Special conditions: None
Construction
Type & style
- Home type: Townhouse
- Property subtype: Townhouse
Materials
- Block
- Foundation: Slab
- Roof: Shingle
Condition
- New construction: No
- Year built: 1987
Utilities & green energy
- Sewer: Public Sewer
- Water: Public
- Utilities for property: Public
Community & HOA
Community
- Features: Pool
- Pet fee: $0 monthly
- Subdivision: PARKSIDE VILLAS AT MEADOW WOODS
HOA
- Has HOA: Yes
- Services included: Community Pool
- HOA fee: $178 monthly
- HOA name: Tania Bonilla Associa Community Mgmt Professionals
- HOA phone: 407-455-5950
Location
- Region: Orlando
Financial & listing details
- Price per square foot: $257/sqft
- Tax assessed value: $206,153
- Annual tax amount: $3,002
- Date on market: 1/27/2025
- Cumulative days on market: 80 days
- Listing terms: Cash,Conventional,FHA,VA Loan
- Ownership: Fee Simple
- Total actual rent: 0
- Road surface type: Asphalt
Price history
| Date | Event | Price |
|---|---|---|
| 5/29/2025 | Sold | $290,000$257/sqft |
Source:  Stellar MLS #S5119364 Report a problem Stellar MLS #S5119364 Report a problem | ||
| 4/18/2025 | Pending sale | $290,000$257/sqft |
Source: Stellar MLS #S5119364 Report a problem | ||
| 2/28/2025 | Price change | $290,000-1.7%$257/sqft |
Source: Stellar MLS #S5119364 Report a problem | ||
| 1/28/2025 | Listed for sale | $295,000+75.6%$261/sqft |
Source: Stellar MLS #S5119364 Report a problem | ||
| 1/28/2025 | Listing removed | $2,130$2/sqft |
Source: Zillow Rentals Report a problem | ||
| 12/11/2024 | Listed for rent | $2,130-0.9%$2/sqft |
Source: Zillow Rentals Report a problem | ||
| 10/19/2024 | Listing removed | $2,150$2/sqft |
Source: Zillow Rentals Report a problem | ||
| 10/6/2024 | Price change | $2,150-2.3%$2/sqft |
Source: Zillow Rentals Report a problem | ||
| 9/22/2024 | Listed for rent | $2,200+83.3%$2/sqft |
Source: Zillow Rentals Report a problem | ||
| 6/14/2019 | Sold | $168,000+1.8%$149/sqft |
Source: Public Record Report a problem | ||
| 3/22/2019 | Listed for sale | $165,000+55.7%$146/sqft |
Source: TRANSCONTINENTAL REALTY GROUP, #S5015329 Report a problem | ||
| 2/17/2017 | Listing removed | $1,200$1/sqft |
Source: Zillow Rental Network Report a problem | ||
| 2/3/2017 | Listed for rent | $1,200$1/sqft |
Source: Zillow Rental Network Report a problem | ||
| 12/19/2016 | Sold | $106,000$94/sqft |
Source: Public Record Report a problem | ||
| 11/28/2016 | Pending sale | $106,000$94/sqft |
Source: PROFESSIONAL REAL ESTATE TEAM #S4838378 Report a problem | ||
| 11/10/2016 | Listed for sale | $106,000$94/sqft |
Source: PROFESSIONAL REAL ESTATE TEAM #S4838378 Report a problem | ||
Public tax history
| Year | Property taxes | Tax assessment |
|---|---|---|
| 2024 | $3,003 -5.5% | $206,153 +15.5% |
| 2023 | $3,177 +11.1% | $178,506 +10% |
| 2022 | $2,859 +10% | $162,278 +10% |
| 2021 | $2,600 +2% | $147,525 +2.8% |
| 2020 | $2,549 +28.1% | $143,481 +35.1% |
| 2019 | $1,990 +4.1% | $106,165 +10% |
| 2018 | $1,911 0% | $96,514 +10% |
| 2017 | $1,911 +13.1% | $87,740 +23.5% |
| 2016 | $1,690 +19.1% | $71,022 +4.3% |
| 2015 | $1,418 +225.2% | $68,109 +28.4% |
| 2014 | $436 -0.1% | $53,052 +4.9% |
| 2013 | $436 +2.1% | $50,556 +15.1% |
| 2012 | $427 +4.2% | $43,939 +21% |
| 2011 | $410 +3.8% | $36,325 +8.4% |
| 2010 | $395 | $33,522 -54.5% |
| 2009 | -- | $73,671 -41.5% |
| 2008 | $653 +0.8% | $125,937 -14.9% |
| 2007 | $648 -23.9% | $147,939 +18.1% |
| 2006 | $852 +22.8% | $125,213 +55.2% |
| 2005 | $694 +7.2% | $80,678 +28.7% |
| 2004 | $647 +1.9% | $62,671 +9.4% |
| 2003 | $635 +4.1% | $57,276 +2.3% |
| 2002 | $610 -48.8% | $55,964 +4.7% |
| 2001 | $1,192 | $53,444 |
Find assessor info on the county website
Neighborhood: Meadow Woods
Nearby homes
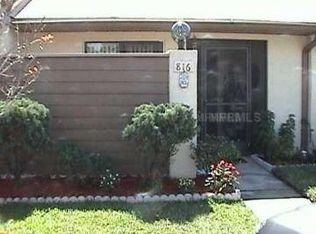
- $221,4002 bd-- ba990 sqft816 Park Villa Cir, Orlando, FL 32824Off Market
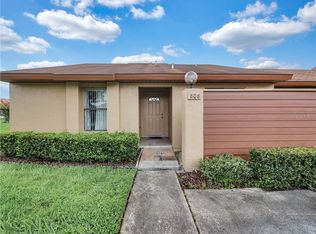
- $258,8003 bd2 ba1.1k sqft808 Park Villa Cir, Orlando, FL 32824Off Market
- $251,2003 bd2 ba1.1k sqft820 Park Villa Cir, Orlando, FL 32824Off Market

- $235,1003 bd2 ba1.1k sqft951 Park Villa Cir, Orlando, FL 32824Off Market
- $220,5002 bd2 ba990 sqft804 Park Villa Cir, Orlando, FL 32824Off Market
- $203,5002 bd2 ba990 sqft947 Park Villa Cir, Orlando, FL 32824Off Market
- $251,4003 bd2 ba1.1k sqft800 Park Villa Cir, Orlando, FL 32824Off Market
- $230,2003 bd2 ba1.1k sqft801 Park Villa Cir, Orlando, FL 32824Off Market
Nearby schools
GreatSchools rating
- 4/10Meadow Woods Elementary SchoolGrades: PK-5Distance: 0.8 mi
- 6/10South Creek Middle SchoolGrades: 6-8Distance: 1.2 mi
- 5/10Cypress Creek High SchoolGrades: 9-12Distance: 1.2 mi
Schools provided by the listing agent
- Elementary: Meadow Woods Elem
- Middle: South Creek Middle
Source: Stellar MLS. This data may not be complete. We recommend contacting the local school district to confirm school assignments for this home.
Get a cash offer in 3 minutes
Find out how much your home could sell for in as little as 3 minutes with a no-obligation cash offer.
Estimated market value
$287,500
Get a cash offer in 3 minutes
Find out how much your home could sell for in as little as 3 minutes with a no-obligation cash offer.
Estimated market value
$287,500
- Florida
- Orange County
- Orlando
- 32824
- Meadow Woods
- 812 PARK VILLA CIR
Nearby cities
Nearby neighborhoods
Nearby zip codes
Other Orlando Topics
