New roof to be installed so come and discover this established, well-maintained one story Legacy Custom Home in top- rated Allen ISD - feeding directly into highly acclaimed Allen High School. See if this isn't the largest Single story three bedroom home in the area, Built in 1999, this solid 2,544 SF home offers a fantastic canvas with a bright, open floor plan. Features 3 spacious bedrooms plus a flexible fourth flex room perfect for a dedicated home office, hobby room or 4th bedroom. The kitchen shines with granite countertops, a massive sunlit island a gas cook top and deep storage. Relax in the primary suite with a jetted tub, separate shower and dual walk-in closets. A striking wraparound fireplace anchors the living room. Includes a rare functional, separate utility room with plumbed for a sink or freezer !
Seller will not say no to any reasonable offer! It's a yes or let's Negotiate!
Outside, enjoy a quiet cul-de-sac corner lot with private rear entry 2- car garage and a covered patio with stamped concrete. Tucked into a peaceful neighborhood just minutes from Watters Creek, US 75, and SH-121 for an effortless commute! Back on the market due to buyers getting cold feet.
Sold
Price Unknown
812 Patricia Dr, Allen, TX 75002
3beds
2,544sqft
Single Family Residence
Built in 1999
9,147 Square Feet Lot
$439,800 Zestimate®
$--/sqft
$2,613 Estimated rent
Home value
$439,800
$418,000 - $462,000
$2,613/mo
Zestimate® history
Owner options
List your home for rent
$2,613/mo
Rent Zestimate®
Find your next renter with Zillow Rental Manager. Plus, with online applications, you can quickly screen prospective tenants – for free.
$2,613/mo
Rent Zestimate®
Refinance and save
$172/mo
Est. payment
Refinancing to a lower rate could help reduce your monthly payments and save thousands over the life of the loan.
$172/mo
Est. payment
Explore your selling options
Work with a Zillow partner agent
Leverage their expertise and Zillow's premium Showcase listings to get your home seen by more buyers.
Get startedList with your own agent
Get your home in front of millions of buyers by listing it on Zillow.
Learn how to do itSell it yourself
Take full control of how buyers see your home on Zillow by listing For Sale by Owner (FSBO).
List your homeWhat's special
Bright open floor planQuiet cul-de-sac corner lotDeep storageDual walk-in closetsGas cook topMassive sunlit islandSeparate shower
Zillow last checked:
Listing updated:
Listed by:
Steven Mckimmey 0747328 4697991772,
Ebby Halliday Realtors 972-335-6564
Bought with:
Michael Ma, 0526260
Keys 2 it All, LLC.
Source: NTREIS,MLS#: 21238388
Facts & features
Interior
Bedrooms & bathrooms
- Bedrooms: 3
- Bathrooms: 3
- Full bathrooms: 2
- 1/2 bathrooms: 1
Primary bedroom
- Features: Ceiling Fan(s), Double Vanity, En Suite Bathroom, Garden Tub/Roman Tub, Jetted Tub, Linen Closet, Separate Shower, Walk-In Closet(s)
- Level: First
- Dimensions: 18 x 14
Bedroom
- Features: Ceiling Fan(s), Split Bedrooms, Walk-In Closet(s)
- Level: First
- Dimensions: 13 x 13
Bedroom
- Features: Ceiling Fan(s), Split Bedrooms, Walk-In Closet(s)
- Level: First
- Dimensions: 13 x 12
Primary bathroom
- Features: Built-in Features, Double Vanity, En Suite Bathroom, Granite Counters, Garden Tub/Roman Tub, Jetted Tub, Linen Closet, Sitting Area in Primary, Separate Shower
- Level: First
- Dimensions: 15 x 10
Breakfast room nook
- Features: Eat-in Kitchen
- Level: First
- Dimensions: 12 x 10
Dining room
- Level: First
- Dimensions: 14 x 11
Family room
- Features: Ceiling Fan(s), Fireplace
- Level: First
- Dimensions: 21 x 20
Other
- Features: Built-in Features, Granite Counters
- Level: First
- Dimensions: 6 x 5
Half bath
- Level: First
- Dimensions: 4 x 4
Kitchen
- Features: Breakfast Bar, Built-in Features, Eat-in Kitchen, Granite Counters, Kitchen Island, Pantry, Walk-In Pantry
- Level: First
- Dimensions: 17 x 14
Living room
- Features: Ceiling Fan(s)
- Level: First
- Dimensions: 14 x 13
Office
- Features: Ceiling Fan(s), Other
- Level: First
- Dimensions: 15 x 11
Heating
- Central, Natural Gas
Cooling
- Central Air, Ceiling Fan(s), Electric
Appliances
- Included: Some Gas Appliances, Dishwasher, Electric Oven, Gas Cooktop, Disposal, Gas Water Heater, Microwave, Plumbed For Gas, Vented Exhaust Fan
- Laundry: Washer Hookup, Dryer Hookup, ElectricDryer Hookup, Laundry in Utility Room, Other
Features
- Decorative/Designer Lighting Fixtures, Double Vanity, Eat-in Kitchen, Granite Counters, High Speed Internet, Kitchen Island, Open Floorplan, Pantry, Walk-In Closet(s)
- Flooring: Carpet, Laminate, Tile
- Windows: Window Coverings
- Has basement: No
- Number of fireplaces: 1
- Fireplace features: Family Room, Gas Starter
Interior area
- Total interior livable area: 2,544 sqft
Property
Parking
- Total spaces: 2
- Parking features: Alley Access, Kitchen Level, Side By Side
- Attached garage spaces: 2
Features
- Levels: One
- Stories: 1
- Patio & porch: Covered, Front Porch, Patio
- Pool features: None
Lot
- Size: 9,147 Square Feet
- Dimensions: 74 x 115 x 81 x 120
- Features: Landscaped, Subdivision, Sprinkler System, Few Trees
Details
- Additional structures: None
- Parcel number: R396300E02301
Construction
Type & style
- Home type: SingleFamily
- Architectural style: Traditional,Detached
- Property subtype: Single Family Residence
Materials
- Brick
- Foundation: Slab
- Roof: Composition
Condition
- Resale
- Year built: 1999
Utilities & green energy
- Sewer: Public Sewer
- Water: Public
- Utilities for property: Natural Gas Available, Sewer Available, Water Available
Community & HOA
Community
- Features: Curbs, Sidewalks
- Subdivision: Bethany Ridge Estates Iii Ph B
HOA
- Has HOA: Yes
- Services included: Association Management
- HOA fee: $172 annually
- HOA name: Principle
- HOA phone: 888-368-4030
Location
- Region: Allen
Financial & listing details
- Tax assessed value: $512,558
- Annual tax amount: $8,554
- Date on market: 4/30/2026
- Cumulative days on market: 117 days
- Listing terms: Cash,Conventional,FHA
Price history
| Date | Event | Price |
|---|---|---|
| 9/21/2026 | Sold | -- |
Source: NTREIS #21238388 Report a problem | ||
| 9/17/2026 | Pending sale | $440,000$173/sqft |
Source: NTREIS #21238388 Report a problem | ||
| 8/26/2026 | Contingent | $440,000$173/sqft |
Source: NTREIS #21238388 Report a problem | ||
| 8/20/2026 | Price change | $440,000-2.2%$173/sqft |
Source: NTREIS #21238388 Report a problem | ||
| 7/21/2026 | Price change | $450,000-1.1%$177/sqft |
Source: NTREIS #21238388 Report a problem | ||
| 7/6/2026 | Listed for sale | $454,900-2.2%$179/sqft |
Source: NTREIS #21238388 Report a problem | ||
| 7/3/2026 | Contingent | $465,000$183/sqft |
Source: NTREIS #21238388 Report a problem | ||
| 6/3/2026 | Price change | $465,000-2.1%$183/sqft |
Source: NTREIS #21238388 Report a problem | ||
| 5/20/2026 | Price change | $475,000-1%$187/sqft |
Source: NTREIS #21238388 Report a problem | ||
| 4/30/2026 | Listed for sale | $480,000-8.6%$189/sqft |
Source: NTREIS #21238388 Report a problem | ||
| 4/6/2023 | Listing removed | -- |
Source: NTREIS #20164174 Report a problem | ||
| 10/25/2022 | Listing removed | $525,000$206/sqft |
Source: NTREIS #20164174 Report a problem | ||
| 10/7/2022 | Pending sale | $525,000$206/sqft |
Source: NTREIS #20164174 Report a problem | ||
| 9/16/2022 | Listed for sale | $525,000+69.4%$206/sqft |
Source: NTREIS #20164174 Report a problem | ||
| 10/18/2018 | Listing removed | $309,900$122/sqft |
Source: RE/MAX Town & Country #13891282 Report a problem | ||
| 10/12/2018 | Pending sale | $309,900$122/sqft |
Source: RE/MAX Town & Country #13891282 Report a problem | ||
| 9/14/2018 | Price change | $309,900-1.6%$122/sqft |
Source: RE/MAX Town & Country #13891282 Report a problem | ||
| 8/16/2018 | Price change | $315,000-3%$124/sqft |
Source: RE/MAX Town & Country #13891282 Report a problem | ||
| 7/17/2018 | Listed for sale | $324,900+20.8%$128/sqft |
Source: RE/MAX Town & Country #13891282 Report a problem | ||
| 1/4/2016 | Sold | -- |
Source: Agent Provided Report a problem | ||
| 11/24/2015 | Pending sale | $269,000$106/sqft |
Source: RE/MAX Town & Country #13183033 Report a problem | ||
| 9/4/2015 | Price change | $269,000-3.9%$106/sqft |
Source: RE/MAX Town & Country #13183033 Report a problem | ||
| 7/2/2015 | Listed for sale | $280,000$110/sqft |
Source: RE/MAX Town & Country #13183033 Report a problem | ||
Public tax history
| Year | Property taxes | Tax assessment |
|---|---|---|
| 2025 | $6,749 +5.1% | $482,769 +10% |
| 2024 | $6,419 +10.9% | $438,881 +10% |
| 2023 | $5,788 -12.7% | $398,983 +10% |
| 2022 | $6,631 +0.1% | $362,712 +10% |
| 2021 | $6,627 +5.9% | $329,738 +7.7% |
| 2020 | $6,258 +2.5% | $306,135 +3.8% |
| 2019 | $6,107 -8.9% | $295,000 -4.3% |
| 2018 | $6,701 +7.2% | $308,224 +9.7% |
| 2017 | $6,253 | $281,092 +1% |
| 2016 | $6,253 +19.4% | $278,374 +19.7% |
| 2015 | $5,238 | $232,592 +10.9% |
| 2014 | $5,238 | $209,768 +10% |
| 2013 | -- | $190,720 +1.1% |
| 2012 | -- | $188,594 +1% |
| 2011 | -- | $186,737 -0.2% |
| 2010 | -- | $187,039 -1.5% |
| 2009 | -- | $189,963 -0.8% |
| 2008 | -- | $191,576 +1.4% |
| 2007 | -- | $189,010 +4.5% |
| 2006 | -- | $180,955 +2.2% |
| 2005 | -- | $177,013 0% |
| 2004 | -- | $177,069 +1.5% |
| 2003 | -- | $174,482 -0.8% |
| 2002 | -- | $175,893 +1.6% |
| 2001 | -- | $173,065 +5.2% |
| 2000 | -- | $164,572 |
Find assessor info on the county website
Neighborhood: Bethany Ridge
Nearby homes
- $--4 bd3 ba3k sqft810 Patricia Dr, Allen, TX 75002Sold
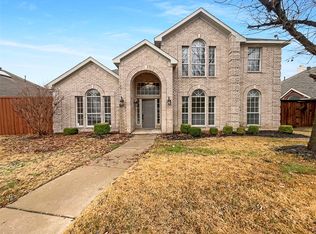
- $460,0004 bd2 ba2.6k sqft811 Linda Ct, Allen, TX 75002Off Market
- $--3 bd2 ba2.3k sqft808 Patricia Dr, Allen, TX 75002Sold

- $431,7004 bd2 ba2.2k sqft809 Linda Ct, Allen, TX 75002Off Market
- $430,3004 bd2 ba2.2k sqft1438 Suzanne Dr, Allen, TX 75002Off Market
- $526,3004 bd3 ba2.8k sqft1436 Suzanne Dr, Allen, TX 75002Off Market
- $538,2005 bd3 ba2.9k sqft811 Patricia Dr, Allen, TX 75002Off Market
- $422,6004 bd2 ba2.5k sqft809 Patricia Dr, Allen, TX 75002Off Market
Nearby schools
GreatSchools rating
- 9/10Bolin Elementary SchoolGrades: K-6Distance: 0.4 mi
- 9/10W E Pete Ford Middle SchoolGrades: 7-8Distance: 1.5 mi
- 8/10Allen High SchoolGrades: 9-12Distance: 2.5 mi
Schools provided by the listing agent
- Elementary: Bolin
- Middle: Lowery Freshman Center
- High: Allen
- District: Allen ISD
Source: NTREIS. This data may not be complete. We recommend contacting the local school district to confirm school assignments for this home.
Get a cash offer in 3 minutes
Find out how much your home could sell for in as little as 3 minutes with a no-obligation cash offer.
Estimated market value
$439,800
Get a cash offer in 3 minutes
Find out how much your home could sell for in as little as 3 minutes with a no-obligation cash offer.
Estimated market value
$439,800
- Texas
- Collin County
- Allen
- 75002
- Bethany Ridge
- 812 Patricia Dr
