Skip main navigation
Off market
Street View
  • $612,500

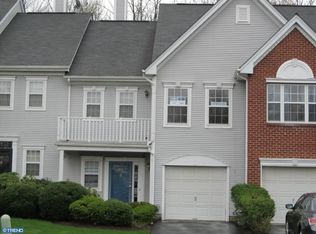
    812 Pebble Creek Ct #58, Pennington, NJ 08534

    3beds
    2,052sqft
    Townhouse
    Built in 1994
    27.69 Acres Lot
    $612,500 Zestimate®
    $298/sqft
    $3,695 Estimated rent

    Home value

    $612,500

    $576,000 - $649,000

    $3,695/mo

    Zestimate® history
    Loading
    Loading...

    Owner options

    List your home for rent

    $3,695/mo

    Rent Zestimate®

    Find your next renter with Zillow Rental Manager. Plus, with online applications, you can quickly screen prospective tenants – for free.

    Learn more

    $3,695/mo

    Rent Zestimate®

    Refinance and save

    $4,692/mo

    Est. payment

    Refinancing to a lower rate could help reduce your monthly payments and save thousands over the life of the loan.

    See today's rates

    $4,692/mo

    Est. payment

    Explore your selling options

    Work with a Zillow partner agent

    Leverage their expertise and Zillow's premium Showcase listings to get your home seen by more buyers.

    Get started

    List with your own agent

    Get your home in front of millions of buyers by listing it on Zillow.

    Learn how to do it

    Sell it yourself

    Take full control of how buyers see your home on Zillow by listing For Sale by Owner (FSBO).

    List your home

    What's special

    Lifestyle and convenience add to the allure of this bright and spacious Brandon Farms townhouse, convenient to Route 95/295, downtown Pennington, and Princeton's restaurants and shops. A modern floor plan designed with everyday living in mind features formal dining and living rooms with an eye-catching wall of windows. The renovated kitchen features Quartz counters and metal tile backsplash, stainless steel appliances, and a casual breakfast area. Sliders to an intimate side patio keep the grill handy year round. Open to the kitchen, the comfortable family room provides access to a large fenced paver patio for outdoor entertaining. Around the corner, powder and laundry rooms complete the first floor. An open staircase to the second floor leads to a sophisticated master suite with his/her walk-in closets and balcony that provides pleasing treed views. A beautifully remodeled bathroom delights with silestone counters, custom cabinetry, jetted tub, and separate shower. Two additional bedrooms share a hall bath. The clubhouse, pool and tennis courts are just a short stroll from this cul-de-sac street with no through traffic. Carefree living close to it all, come see!

    This property is not currently displayed as for sale or rent on Zillow. This may be different from what's on other websites or public sources.

    Facts & features

    Interior

    Bedrooms & bathrooms
    • Bedrooms: 3
    • Bathrooms: 3
    • Full bathrooms: 2
    • 1/2 bathrooms: 1
    Heating
    • Forced air, Gas
    Cooling
    • Central
    Appliances
    • Included: Dishwasher, Dryer, Garbage disposal, Microwave, Range / Oven, Refrigerator, Washer
    Features
    • Flooring: Tile, Laminate
    • Basement: None
    • Has fireplace: No
    Interior area
    • Total interior livable area: 2,052 sqft

    Property

    Parking
    • Parking features: Garage - Attached
    Features
    • Exterior features: Vinyl, Brick
    Lot
    • Size: 27.69 Acres
    Details
    • Parcel number: 060007800001900013C58

    Construction

    Type & style
    • Home type: Townhouse
    • Architectural style: Conventional
    Materials
    • Roof: Asphalt
    Condition
    • Year built: 1994

    Community & HOA

    HOA
    • Has HOA: Yes
    • HOA fee: $325 monthly
    Location
    • Region: Pennington

    Financial & listing details

    • Price per square foot: $298/sqft
    • Tax assessed value: $365,500
    • Annual tax amount: $11,115

    Price history

    DateEventPrice
    4/21/2016Sold$387,000-0.3%$189/sqft
    Source: Public Record Report a problem
    2/26/2016Pending sale$388,000$189/sqft
    Source: Callaway Henderson Sotheby's International Realty #6734663 Report a problem
    2/22/2016Listed for sale$388,000+7.8%$189/sqft
    Source: Callaway Henderson Sotheby's International Realty #6734663 Report a problem
    10/11/2011Sold$360,000+44%$175/sqft
    Source: Public Record Report a problem
    10/10/2000Sold$250,000+44.5%$122/sqft
    Source: Public Record Report a problem
    9/25/1996Sold$173,000+5.1%$84/sqft
    Source: Public Record Report a problem
    1/10/1994Sold$164,615$80/sqft
    Source: Public Record Report a problem

    Public tax history

    YearProperty taxesTax assessment
    2025$11,115 $365,500
    2024$11,115 +402.6%$365,500 +405.5%
    2023$2,212 -79.5%$72,300 -79.5%
    2022$10,798 +2.5%$353,000
    2021$10,537 +2.5%$353,000
    2020$10,279 +1.9%$353,000
    2019$10,089 +2.8%$353,000
    2018$9,813 +2.5%$353,000
    2017$9,577 +2.2%$353,000
    2016$9,372 +2.1%$353,000
    2015$9,178 +3.3%$353,000
    2014$8,881 +3.8%$353,000
    2013$8,560 +6.9%$353,000
    2012$8,010 +5.1%$353,000
    2011$7,618 +1.9%$353,000
    2010$7,474 $353,000 -2.8%
    2009-- $363,000 -4.5%
    2008$7,525 -0.5%$380,000 -3.8%
    2007$7,560 $395,000 +116.6%
    2006-- $182,400
    2005-- $182,400
    2004$5,545 $182,400
    2003-- $182,400
    2002-- $182,400
    2001-- $182,400
    Find assessor info on the county website

    Neighborhood: 08534

    Nearby schools

    GreatSchools rating
    Get a cash offer in 3 minutes
    Find out how much your home could sell for in as little as 3 minutes with a no-obligation cash offer.
    Estimated market value
    $612,500
    Get a cash offer in 3 minutes
    Find out how much your home could sell for in as little as 3 minutes with a no-obligation cash offer.
    Estimated market value
    $612,500