Skip main navigation
Closed
  • Listed by: Hall Way Realty • Shanna Hall • 314-703-1311
    Bought with: RedKey Realty Leaders
    Price Unknown

    812 Pebblefield Ter, Ballwin, MO 63021

    4beds
    2,327sqft
    Single Family Residence
    Built in 1979
    7,440 Square Feet Lot
    $492,500 Zestimate®
    $--/sqft
    $3,004 Estimated rent

    Home value

    $492,500

    $468,000 - $522,000

    $3,004/mo

    Zestimate® history
    Loading
    Loading...

    Owner options

    List your home for rent

    $3,004/mo

    Rent Zestimate®

    Find your next renter with Zillow Rental Manager. Plus, with online applications, you can quickly screen prospective tenants – for free.

    Learn more

    $3,004/mo

    Rent Zestimate®

    Refinance and save

    $125/mo

    Est. payment

    Refinancing to a lower rate could help reduce your monthly payments and save thousands over the life of the loan.

    See today's rates

    $125/mo

    Est. payment

    Explore your selling options

    Work with a Zillow partner agent

    Leverage their expertise and Zillow's premium Showcase listings to get your home seen by more buyers.

    Get started

    List with your own agent

    Get your home in front of millions of buyers by listing it on Zillow.

    Learn how to do it

    Sell it yourself

    Take full control of how buyers see your home on Zillow by listing For Sale by Owner (FSBO).

    List your home

    What's special

    Backyard storage shedFive solar tubesLarge deckQuartz countertopsOpen layoutSpacious kitchenSpacious primary suite
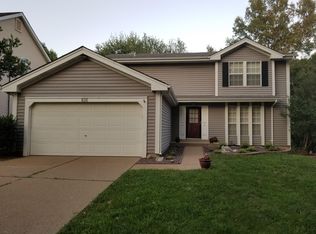
    Located in desirable Manchester and within the highly sought-after Parkway School District, this beautifully maintained 4-bedroom, 2.5-bath home offers the perfect combination of space, comfort, thoughtful updates, and an incredible outdoor lifestyle. Backing to neighborhood common ground with expansive green space, this property provides a peaceful setting while offering plenty of room to play, entertain, and enjoy the outdoors. You're also just a short walk to the neighborhood pond and walking path. The heart of the home is the spacious kitchen featuring quartz countertops, a large center island, gas cooktop, double ovens, abundant cabinetry, and an open layout that makes everyday living and entertaining effortless. The adjoining living spaces are filled with natural light, enhanced by five solar tubes, creating a bright, warm, and inviting atmosphere throughout the home. Storage is one of this home's standout features. The spacious primary suite includes a professionally designed custom walk-in closet system, while three bedrooms offer walk-in closets, including an oversized secondary bedroom with an impressive custom-organized closet. Additional storage can be found in the thoughtfully designed entry closet with built-in shoe organization, the generous laundry room, lower-level workshop and storage area, plus a backyard storage shed. The outdoor living space is just as impressive, offering a large deck, an expansive hard-surface patio perfect for outdoor dining or entertaining, and a backyard that opens directly to neighborhood common ground, providing exceptional privacy and endless room for recreation. Buy with confidence knowing many of the home's major updates have already been completed, including a roof replaced 6in 2018, dual air conditioning systems for enhanced comfort, five new windows installed in July 2026, and a beautifully renovated second full bathroom completed within the past three years. Combining spacious living areas, abundant storage, quality updates, exceptional outdoor space, and a prime Manchester location close to shopping, dining, parks, and major highways, this move-in-ready home offers the lifestyle today's buyers have been searching for. Don't miss your opportunity to make this exceptional property your next home!

    Zillow last checked:

    Listing updated:

    Listed by:

    Shanna Hall 314-703-1311,

    Hall Way Realty

    Bought with:

    Amy B Wellman, 1999099699

    RedKey Realty Leaders

    Source: MARIS,MLS#: 26040498MLS LogoOriginating MLS: St. Louis Association of REALTORS

    Facts & features

    Interior

    Bedrooms & bathrooms
    • Bedrooms: 4
    • Bathrooms: 3
    • Full bathrooms: 2
    • 1/2 bathrooms: 1
    • Main level bathrooms: 1
    Primary bedroom
    • Features: Floor Covering: Carpeting
    • Level: Second
    • Area: 192
    • Dimensions: 16x12
    Bedroom 2
    • Features: Floor Covering: Carpeting
    • Level: Second
    • Area: 198
    • Dimensions: 18x11
    Bedroom 3
    • Features: Floor Covering: Carpeting
    • Level: Second
    • Area: 130
    • Dimensions: 13x10
    Bedroom 4
    • Features: Floor Covering: Carpeting
    • Level: Second
    • Area: 108
    • Dimensions: 12x9
    Primary bathroom
    • Features: Floor Covering: Ceramic Tile
    • Level: Second
    • Area: 48
    • Dimensions: 6x8
    Bathroom
    • Features: Floor Covering: Ceramic Tile
    • Level: Second
    • Area: 40
    • Dimensions: 5x8
    Bathroom
    • Features: Floor Covering: Ceramic Tile
    • Level: Main
    • Area: 25
    • Dimensions: 5x5
    Dining room
    • Features: Floor Covering: Wood
    • Level: Main
    • Area: 154
    • Dimensions: 14x11
    Family room
    • Features: Floor Covering: Wood
    • Level: Main
    • Area: 247
    • Dimensions: 19x13
    Great room
    • Features: Floor Covering: Luxury Vinyl Plank
    • Level: Lower
    • Area: 275
    • Dimensions: 25x11
    Kitchen
    • Features: Floor Covering: Ceramic Tile
    • Level: Main
    • Area: 192
    • Dimensions: 16x12
    Laundry
    • Features: Floor Covering: Concrete
    • Level: Lower
    • Area: 154
    • Dimensions: 11x14
    Living room
    • Features: Floor Covering: Wood
    • Level: Main
    • Area: 187
    • Dimensions: 17x11
    Recreation room
    • Features: Floor Covering: Luxury Vinyl Plank
    • Level: Lower
    • Area: 126
    • Dimensions: 14x9
    Storage
    • Description: The Storage and workshop are the same room split in half but open and no walls
    • Features: Floor Covering: Concrete
    • Level: Basement
    • Area: 150
    • Dimensions: 25x6
    Workshop
    • Description: The Storage and workshop are the same room split in half but open and no walls
    • Features: Floor Covering: Concrete
    • Level: Basement
    • Area: 175
    • Dimensions: 25x7
    Heating
    • Natural Gas
    Cooling
    • Central Air
    Appliances
    • Included: Stainless Steel Appliance(s), Gas Cooktop, Dishwasher, Disposal, Microwave, Double Oven, Gas Water Heater
    • Laundry: Electric Dryer Hookup, Laundry Room, Sink, Washer Hookup
    Features
    • Bookcases, Cedar Closet(s), Ceiling Fan(s), Crown Molding, Dining/Living Room Combo, Eat-in Kitchen, Entrance Foyer, High Speed Internet, Kitchen Island, Separate Dining, Smart Thermostat, Solid Surface Countertop(s), Stone Counters, Storage, Tub, Workshop/Hobby Area
    • Windows: Blinds, Double Pane Windows, Insulated Windows, Screens, Window Coverings
    • Basement: Concrete,Partially Finished,Sleeping Area,Walk-Out Access
    • Number of fireplaces: 1
    • Fireplace features: Family Room, Wood Burning
    Interior area
    • Total structure area: 2,327
    • Total interior livable area: 2,327 sqft
    • Finished area above ground: 2,160
    • Finished area below ground: 401

    Property

    Parking
    • Total spaces: 2
    • Parking features: Attached, Garage, Garage Door Opener, Garage Faces Front
    • Attached garage spaces: 2
    Features
    • Levels: Two
    • Patio & porch: Deck, Front Porch, Patio
    Lot
    • Size: 7,440 Square Feet
    • Features: Adjoins Common Ground
    Details
    • Parcel number: 24P530957
    • Special conditions: Standard

    Construction

    Type & style
    • Home type: SingleFamily
    • Architectural style: Traditional
    • Property subtype: Single Family Residence
    Materials
    • Batts Insulation, Blown-In Insulation, Frame, Vinyl Siding
    • Roof: Architectural Shingle
    Condition
    • Year built: 1979

    Utilities & green energy

    • Electric: Ameren
    • Sewer: Public Sewer
    • Water: Public
    • Utilities for property: Cable Available, Electricity Available, Natural Gas Connected, Sewer Connected, Underground Utilities, Water Available, Water Connected

    Community & HOA

    Community
    • Security: Carbon Monoxide Detector(s)
    • Subdivision: Carman Woods
    HOA
    • Has HOA: Yes
    • Amenities included: Common Ground, Lake, Park, Picnic Area, Trail(s)
    • Services included: Maintenance Grounds, Common Area Maintenance, Management
    • HOA fee: $125 annually
    • HOA name: Carman Wood
    Location
    • Region: Ballwin

    Financial & listing details

    • Tax assessed value: $400,500
    • Annual tax amount: $4,926
    • Date on market: 7/9/2026
    • Cumulative days on market: 6 days
    • Listing terms: Cash,Conventional,FHA,VA Loan
    • Ownership: Private
    • Electric utility on property: Yes
    • Road surface type: Concrete

    Price history

    DateEventPrice
    7/30/2026Sold--
    Source: MARIS #26040498 Report a problem
    7/16/2026Pending sale$499,900$215/sqft
    Source: MARIS #26040498 Report a problem
    7/13/2026Price change$499,9000%$215/sqft
    Source: MARIS #26040498 Report a problem
    7/9/2026Listed for sale$500,000+25%$215/sqft
    Source: MARIS #26040498 Report a problem
    4/20/2021Sold--
    Source: MARIS #21016653 Report a problem
    3/20/2021Pending sale$399,999$172/sqft
    Source: Owner Report a problem
    3/11/2021Listed for sale$399,999+38.4%$172/sqft
    Source: Owner Report a problem
    8/10/2018Sold--
    Source: Public Record Report a problem
    7/21/2018Pending sale$289,000$124/sqft
    Source: Keller Williams Realty STL #18052091 Report a problem
    6/27/2018Listed for sale$289,000$124/sqft
    Source: Keller Williams Realty STL #18052091 Report a problem
    4/20/2018Listing removed$289,000$124/sqft
    Source: Keller Williams Realty STL #17095331 Report a problem
    3/8/2018Pending sale$289,000$124/sqft
    Source: Keller Williams Realty STL #17095331 Report a problem
    1/20/2018Price change$289,000-3.3%$124/sqft
    Source: St. Louis - Kirkwood #17095331 Report a problem
    12/14/2017Listed for sale$299,000$128/sqft
    Source: Keller Williams Realty STL #17095331 Report a problem
    11/24/2003Sold--
    Source: Public Record Report a problem
    10/19/2000Sold--
    Source: Public Record Report a problem

    Public tax history

    YearProperty taxesTax assessment
    2025$4,926 +5.2%$76,100 +11.1%
    2024$4,684 -0.9%$68,500
    2023$4,725 +12.8%$68,500 +22.9%
    2022$4,187 +0.6%$55,750
    2021$4,164 +5.8%$55,750 +10.5%
    2020$3,936 -4.2%$50,430
    2019$4,109 $50,430 +1.5%
    2018$4,109 $49,690
    2017$4,109 +4.4%$49,690 +6.1%
    2016$3,937 -1.3%$46,820
    2015$3,990 $46,820 +14%
    2014$3,990 +21.2%$41,060
    2013$3,291 $41,060 -11.4%
    2012-- $46,340
    2011-- $46,340 -1.2%
    2010$3,279 +6.9%$46,890
    2009$3,067 +4.1%$46,890 +3.1%
    2008$2,945 +23.7%$45,500
    2007$2,381 $45,500 +27.6%
    2006$2,381 -1.6%$35,660
    2005$2,419 $35,660 +3.6%
    2003-- $34,420 -3%
    2002$2,386 +31.9%$35,500
    2001$1,809 $35,500
    Find assessor info on the county website

    Neighborhood: 63021

    Nearby schools

    GreatSchools rating
    Schools provided by the listing agent
    • Elementary: Carman Trails Elem.
    • Middle: South Middle
    • High: Parkway South High

    Source: MARIS. This data may not be complete. We recommend contacting the local school district to confirm school assignments for this home.

    Get a cash offer in 3 minutes
    Find out how much your home could sell for in as little as 3 minutes with a no-obligation cash offer.
    Estimated market value
    $492,500
    Get a cash offer in 3 minutes
    Find out how much your home could sell for in as little as 3 minutes with a no-obligation cash offer.
    Estimated market value
    $492,500