This fantastic ranch home is one you won't want to miss! Situated on a cul de sac lot on a quiet street, this home has AMAZING access to Scott AirForce Base, downtown St. Louis and all of the shopping, conveniences and amenities in nearby Shiloh, Belleville and Fairview Heights! If you're looking for an affordable home offering TONS of space, this is THE ONE! With a total of 3,300 square feet, you will find room for all of your needs! The main floor includes an entry foyer, dining room, eat-in kitchen, living room with vaulted ceiling and gas fireplace, Primary Bedroom with walk-in closet and 2 additional bedrooms, Primary Bathroom with soaking tub (has whirlpool but Seller not aware if working condition and is selling as-is) and separate shower, additional 2nd bathroom and main floor laundry. The partially finished lower level features a family room, den with closets and bathroom! There is also a 2 car attached garage and screened deck. Overall, this property has great bones, location and floor plan - it just needs a little extra TLC to make it shine! This is an estate sale and the Seller has never occupied the home. 812 Penhurst Place is ready for a new owner and fast closing! Seller will be making required repairs to pass occupancy including fence removal.
Closed
Listed by: RE/MAX Results Realty • Kim D Ruhl • 618-444-0133
Bought with: NextHome Simple Transitions IL
$240,000
812 Penhurst Pl, Belleville, IL 62221
3beds
3,284sqft
Single Family Residence
Built in 1991
10,018 Square Feet Lot
$336,200 Zestimate®
$73/sqft
$2,502 Estimated rent
Home value
$336,200
$313,000 - $360,000
$2,502/mo
Zestimate® history
Owner options
List your home for rent
$2,502/mo
Rent Zestimate®
Find your next renter with Zillow Rental Manager. Plus, with online applications, you can quickly screen prospective tenants – for free.
$2,502/mo
Rent Zestimate®
Refinance and save
$1,794/mo
Est. payment
Refinancing to a lower rate could help reduce your monthly payments and save thousands over the life of the loan.
$1,794/mo
Est. payment
Explore your selling options
Work with a Zillow partner agent
Leverage their expertise and Zillow's premium Showcase listings to get your home seen by more buyers.
Get startedList with your own agent
Get your home in front of millions of buyers by listing it on Zillow.
Learn how to do itSell it yourself
Take full control of how buyers see your home on Zillow by listing For Sale by Owner (FSBO).
List your homeWhat's special
Gas fireplacePartially finished lower levelDen with closetsFamily roomQuiet streetCul de sac lotEat-in kitchen
Zillow last checked:
Listing updated:
Listed by:
Kim D Ruhl 618-444-0133,
RE/MAX Results Realty
Bought with:
Logan Ankeny, 471022694
NextHome Simple Transitions IL
Source: MARIS,MLS#: 25059872 Originating MLS: Southwestern Illinois Board of REALTORS
Originating MLS: Southwestern Illinois Board of REALTORSFacts & features
Interior
Bedrooms & bathrooms
- Bedrooms: 3
- Bathrooms: 3
- Full bathrooms: 3
- Main level bathrooms: 2
- Main level bedrooms: 3
Primary bedroom
- Features: Floor Covering: Carpeting
- Level: Main
- Area: 168
- Dimensions: 14x12
Bedroom 2
- Features: Floor Covering: Carpeting
- Level: Main
- Area: 121
- Dimensions: 11x11
Primary bathroom
- Features: Floor Covering: Vinyl
- Level: Main
- Area: 144
- Dimensions: 12x12
Bathroom 2
- Features: Floor Covering: Vinyl
- Level: Main
- Area: 40
- Dimensions: 8x5
Bathroom 3
- Features: Floor Covering: Carpeting
- Level: Main
- Area: 121
- Dimensions: 11x11
Bathroom 3
- Features: Floor Covering: Vinyl
- Level: Lower
Bonus room
- Level: Lower
Den
- Features: Floor Covering: Carpeting
- Level: Lower
Dining room
- Features: Floor Covering: Vinyl
- Level: Main
- Area: 169
- Dimensions: 13x13
Family room
- Features: Floor Covering: Luxury Vinyl Plank
- Level: Lower
Kitchen
- Features: Floor Covering: Vinyl
- Level: Main
- Area: 221
- Dimensions: 17x13
Laundry
- Features: Floor Covering: Vinyl
- Level: Main
- Area: 54
- Dimensions: 9x6
Living room
- Features: Floor Covering: Vinyl
- Level: Main
- Area: 336
- Dimensions: 21x16
Recreation room
- Features: Floor Covering: Luxury Vinyl Plank
- Level: Lower
Heating
- Forced Air
Cooling
- Central Air
Appliances
- Included: Stainless Steel Appliance(s), Dishwasher, Dryer, Gas Range, Refrigerator, Washer, Water Heater
- Laundry: Laundry Room, Main Level
Features
- Beamed Ceilings, Breakfast Room, Ceiling Fan(s), Entrance Foyer, Pantry, Vaulted Ceiling(s), Walk-In Closet(s)
- Flooring: Carpet, Vinyl
- Doors: Panel Door(s)
- Basement: Concrete,Crawl Space,Partially Finished,Partial
- Number of fireplaces: 1
- Fireplace features: Family Room, Gas
Interior area
- Total structure area: 3,284
- Total interior livable area: 3,284 sqft
- Finished area above ground: 1,884
- Finished area below ground: 1,400
Property
Parking
- Total spaces: 2
- Parking features: Driveway, Garage, Garage Door Opener
- Attached garage spaces: 2
- Has uncovered spaces: Yes
Features
- Levels: One
- Patio & porch: Covered, Screened
Lot
- Size: 10,018 Square Feet
- Features: Back Yard, Cul-De-Sac, Front Yard, Interior Lot, Level
Details
- Parcel number: 0812.0122016
- Special conditions: Standard
Construction
Type & style
- Home type: SingleFamily
- Architectural style: Ranch
- Property subtype: Single Family Residence
Materials
- Brick Veneer, Vinyl Siding
- Foundation: Concrete Perimeter
- Roof: Architectural Shingle
Condition
- Year built: 1991
Utilities & green energy
- Electric: Ameren
- Sewer: Public Sewer
- Water: Public
- Utilities for property: Underground Utilities
Community & HOA
Community
- Subdivision: Ellington Meadows 2nd Add
HOA
- Has HOA: No
Location
- Region: Belleville
Financial & listing details
- Price per square foot: $73/sqft
- Tax assessed value: $75,251
- Annual tax amount: $3,144
- Date on market: 9/4/2025
- Cumulative days on market: 3 days
- Listing terms: Cash,Conventional,FHA,VA Loan
- Ownership: Private
Price history
| Date | Event | Price |
|---|---|---|
| 9/19/2025 | Sold | $240,000+7.4%$73/sqft |
Source:  MARIS #25059872 Report a problem MARIS #25059872 Report a problem | ||
| 9/7/2025 | Pending sale | $223,500$68/sqft |
Source: MARIS #25059872 Report a problem | ||
| 9/4/2025 | Listed for sale | $223,500$68/sqft |
Source: MARIS #25059872 Report a problem | ||
Public tax history
| Year | Property taxes | Tax assessment |
|---|---|---|
| 2024 | $4,317 +37.3% | $75,251 +6.7% |
| 2023 | $3,144 -0.9% | $70,504 +9.8% |
| 2022 | $3,172 +3.4% | $64,211 +4.3% |
| 2021 | $3,067 +4.9% | $61,576 +4.1% |
| 2020 | $2,924 +2.9% | $59,123 +2% |
| 2019 | $2,841 +3.1% | $57,947 +2.6% |
| 2018 | $2,756 -0.7% | $56,467 +2.7% |
| 2017 | $2,777 | $54,963 +3.6% |
| 2016 | $2,777 +8.8% | $53,068 +1.8% |
| 2014 | $2,553 -22.7% | $52,115 |
| 2013 | $3,302 | $52,115 -2.1% |
| 2012 | -- | $53,206 -4.1% |
| 2011 | -- | $55,486 -9.7% |
| 2010 | -- | $61,423 -1.4% |
| 2009 | -- | $62,326 |
| 2008 | -- | $62,326 +10.8% |
| 2006 | -- | $56,273 +5.8% |
| 2005 | $3,132 +4.5% | $53,213 +6.9% |
| 2004 | $2,997 | $49,779 +7.7% |
| 2003 | -- | $46,203 +5.6% |
| 2002 | -- | $43,770 +4.9% |
| 2001 | -- | $41,741 +1% |
| 2000 | -- | $41,336 |
Find assessor info on the county website
Neighborhood: 62221
Nearby homes
- $242,400-- bd-- ba1.7k sqft808 Penhurst Pl, Belleville, IL 62221Off Market
- $305,5003 bd3 ba1.8k sqft813 Edenburgh Way, Belleville, IL 62221Off Market
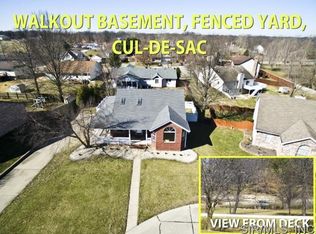
- $308,6003 bd3 ba2.3k sqft816 Penhurst Pl, Belleville, IL 62221Off Market
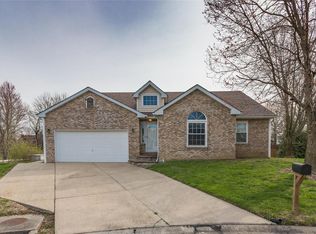
- $287,100-- bd-- ba2k sqft809 Edenburgh Way, Belleville, IL 62221Off Market
- $285,7004 bd3 ba2k sqft804 Penhurst Pl, Belleville, IL 62221Off Market
- $282,400-- bd-- ba1.7k sqft815 Edenburgh Way, Belleville, IL 62221Off Market
- $303,3004 bd3 ba1.8k sqft813 Penhurst Pl, Belleville, IL 62221Off Market
- $361,8004 bd3 ba2.7k sqft820 Penhurst Pl, Belleville, IL 62221Off Market
Nearby schools
GreatSchools rating
- 4/10Whiteside Middle SchoolGrades: 5-8Distance: 1 mi
- 4/10Belleville High School-EastGrades: 9-12Distance: 2.5 mi
- 4/10Whiteside Elementary SchoolGrades: PK-4Distance: 1.2 mi
Schools provided by the listing agent
- Elementary: Whiteside Dist 115
- Middle: Whiteside Dist 115
- High: Belleville High School-East
Source: MARIS. This data may not be complete. We recommend contacting the local school district to confirm school assignments for this home.
Get a cash offer in 3 minutes
Find out how much your home could sell for in as little as 3 minutes with a no-obligation cash offer.
Estimated market value
$336,200
Get a cash offer in 3 minutes
Find out how much your home could sell for in as little as 3 minutes with a no-obligation cash offer.
Estimated market value
$336,200
- Illinois
- Saint Clair County
- Shiloh
- 62221
- 812 Penhurst Pl
