Skip main navigation
Sold for $2,295,000
  • $2,295,000

    812 Penstemon Road, Keystone, CO 80435

    5beds
    4,053sqft
    Single Family Residence
    Built in 1994
    5,662 Square Feet Lot
    $-- Zestimate®
    $566/sqft
    $7,065 Estimated rent

    Home value

    Not available

    Estimated sales range

    Not available

    $7,065/mo

    Zestimate® history
    Loading
    Loading...

    Owner options

    List your home for rent

    $7,065/mo

    Rent Zestimate®

    Find your next renter with Zillow Rental Manager. Plus, with online applications, you can quickly screen prospective tenants – for free.

    Learn more

    $7,065/mo

    Rent Zestimate®

    Refinance and save

    $16,535/mo

    Est. payment

    Refinancing to a lower rate could help reduce your monthly payments and save thousands over the life of the loan.

    See today's rates

    $16,535/mo

    Est. payment

    Explore your selling options

    Work with a Zillow partner agent

    Leverage their expertise and Zillow's premium Showcase listings to get your home seen by more buyers.

    Get started

    List with your own agent

    Get your home in front of millions of buyers by listing it on Zillow.

    Learn how to do it

    Sell it yourself

    Take full control of how buyers see your home on Zillow by listing For Sale by Owner (FSBO).

    List your home

    What's special

    Hot tubElk deer moose foxChef quality appliancesVaulted ceilingsSurrounding deckLarge two story windowsWalk-in closets
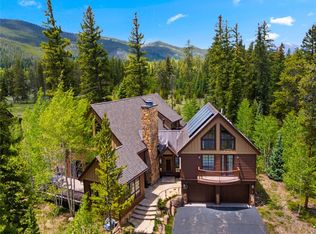
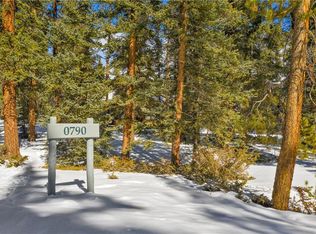

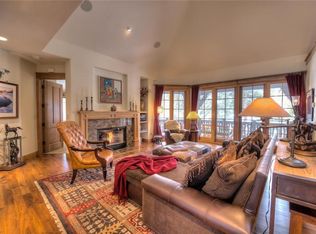
    Situated on the edge of the national forest in the beautiful, secluded Keystone Ranch subdivision is this ideal, family, mountain home. The ample great-room showcasing vaulted ceilings, large two story windows and a floor to ceiling stone fireplace is adjacent to a large, sunny dining room and an UPDATED - REMODELED kitchen with chef quality appliances and space to accommodate multiple cooks! A huge first floor Primary bedroom/bathroom is accessed through double doors. It opens onto the surrounding deck where the hot tub is just a few steps away. The privacy is only compromised by Elk, deer, moose, fox — or other forest dwellers. Four other bedrooms with ensuite baths and walk-in closets along with a second great-room with natural stone fireplace distinguish this home as perfect for large family gatherings. The Ranch Golf Course, elegant Ranch restaurant, swimming pool and tennis courts are just minutes away. Hiking trails abound from your back door, and nothing dilutes the magic of a moonlit, star emblazoned sky. When you open the door, the warmth and welcoming ambience of this “home in the forest” embrace you. Exhale, relax and enjoy!

    Zillow last checked:

    Listing updated:

    Listed by:

    Bill Bergman 970-468-0410,

    Bergman Realty Group

    Bought with:

    Bill Bergman, EI201511

    Bergman Realty Group

    Source: Altitude Realtors,MLS#: S1060024MLS LogoOriginating MLS: Summit Association of Realtors

    Facts & features

    Interior

    Bedrooms & bathrooms
    • Bedrooms: 5
    • Bathrooms: 6
    • Full bathrooms: 3
    • 3/4 bathrooms: 2
    • 1/2 bathrooms: 1
    Heating
    • Radiant
    Appliances
    • Included: Built-In Oven, Dishwasher, Gas Cooktop, Disposal, Gas Range, Microwave, Refrigerator, Range Hood, Dryer, Washer
    Features
    • Fireplace, Cable TV, Vaulted Ceiling(s)
    • Flooring: Carpet, Luxury Vinyl, Luxury VinylTile, Tile
    • Basement: Finished
    • Has fireplace: Yes
    • Fireplace features: Gas
    Interior area
    • Total interior livable area: 4,053 sqft

    Property

    Parking
    • Total spaces: 2
    • Parking features: Attached, Garage
    • Garage spaces: 2
    Features
    • Levels: Three Or More
    • Pool features: Community
    • Has view: Yes
    • View description: Meadow, Mountain(s), Trees/Woods
    Lot
    • Size: 5,662 Square Feet
    • Features: Borders National Forest, See Remarks
    Details
    • Parcel number: 1001200
    • Zoning description: Planned Unit Development

    Construction

    Type & style
    • Home type: SingleFamily
    • Property subtype: Single Family Residence
    Materials
    • Wood Frame
    • Roof: Asphalt
    Condition
    • Resale
    • Year built: 1994

    Utilities & green energy

    • Sewer: Connected
    • Water: Public
    • Utilities for property: See Remarks, Cable Available, Sewer Connected

    Community & HOA

    Community
    • Features: Golf, Trails/Paths, Pool
    • Subdivision: Keystone West Ranch Sub
    HOA
    • Has HOA: Yes
    • Amenities included: Tennis Court(s)
    • HOA fee: $6,240 annually
    Location
    • Region: Dillon

    Financial & listing details

    • Price per square foot: $566/sqft
    • Tax assessed value: $2,356,000
    • Annual tax amount: $7,840
    • Date on market: 7/1/2025
    • Exclusions: No
    • Road surface type: Paved

    Price history

    DateEventPrice
    8/28/2025Sold$2,295,000-4.4%$566/sqft
    Source: Altitude Realtors #S1060024 Report a problem
    7/19/2025Pending sale$2,400,000$592/sqft
    Source: Altitude Realtors #S1060024 Report a problem
    7/1/2025Listed for sale$2,400,000+72.7%$592/sqft
    Source: Altitude Realtors #S1060024 Report a problem
    5/24/2019Sold$1,390,000-4.1%$343/sqft
    Source: Altitude Realtors #S1011117 Report a problem
    4/17/2019Pending sale$1,450,000$358/sqft
    Source: Bergman Realty Group #S1011117 Report a problem
    10/11/2018Listed for sale$1,450,000$358/sqft
    Source: Bergman Realty Group #S1011117 Report a problem

    Public tax history

    YearProperty taxesTax assessment
    2025$7,840 -4.1%$147,250 -2.1%
    2024$8,178 +49.7%$150,428 -1%
    2023$5,463 -0.9%$151,888 +65.8%
    2022$5,510 +23.2%$91,608 -2.8%
    2021$4,471 +1.3%$94,244 +16.3%
    2019$4,412 -98.8%$81,026 +7.5%
    2017$376,886 +9506.4%$75,355 +5.8%
    2016$3,923 +4.1%$71,194
    2015$3,769 +3%$71,194 +7.3%
    2014$3,659 +5.4%$66,378
    2013$3,472 $66,378 +6.5%
    2012-- $62,310
    2011-- $62,310 -31.4%
    2010-- $90,767
    Find assessor info on the county website

    Neighborhood: 80435

    Nearby schools

    GreatSchools rating