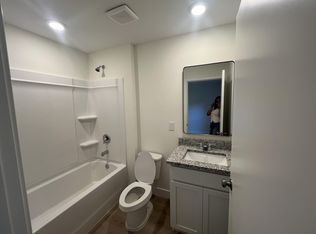
Welcome to this premium, lakefront 3-bedroom, 2-bathroom villa in the highly desirable Avalon Crossing community. Built in 2023 and featuring over 1,529 sq. ft. of thoughtfully designed single-floor living space, this home is packed with high-end, custom upgrades. Enjoy direct waterfront views from your expanded, screened-in back patio complete with premium protective floor coatings perfect for relaxing or entertaining. Inside, you'll find elegant plantation shutters, custom lighting, and modern fixtures throughout. The 2 car garage is fully versatile, boasting a premium coated floor and a convenient roll-down screen system with a screen door that encloses the entire garage opening to enjoy the Florida breeze. Enjoy peaceful lakefront living with community amenities a short stroll away.
Townhouse for rent
$2,200/moFees may apply
812 Persimmon Pl, Fort Pierce, FL 34981
3beds
1,529sqft
Price may not include required fees and charges. Learn more|
Townhouse
Available now
Small dogs OK
Air conditioner, central air
In unit laundry
3 Attached garage spaces parking
Central
What's special
Modern fixtures throughoutCustom lightingDirect waterfront viewsExpanded screened-in back patioElegant plantation shutters
- 46 days |
- -- |
- -- |
Zillow last checked:
Listing updated:
Travel times

Let’s turn your rent into credit progress
Build credit history with every on-time payment and get credit for the payment you’re already making.
Facts & features
Interior
Bedrooms & bathrooms
- Bedrooms: 3
- Bathrooms: 2
- Full bathrooms: 2
Heating
- Central
Cooling
- Air Conditioner, Central Air
Appliances
- Included: Dishwasher, Dryer, Microwave Oven, Refrigerator, Stove, Washer
- Laundry: In Unit, Laundry Closet, Main Level
Features
- Bedroom Layout - Split, Walk-In Closet(s)
- Flooring: Carpet, Ceramic
Interior area
- Total interior livable area: 1,529 sqft
Video & virtual tour
Property
Parking
- Total spaces: 3
- Parking features: Attached, Driveway, Garage, Open
- Has attached garage: Yes
- Has uncovered spaces: Yes
- Details: Contact manager
Features
- Exterior features: Bedroom Layout - Split, Playground, Walk-In Closet(s)
- Pool features: Pool
- Has view: Yes
- View description: Lake
- Has water view: Yes
- Water view: Waterfront
Lot
- Features: Waterfront
Details
- Additional structures: Garage(s)
- Parcel number: 241970201110008
Construction
Type & style
- Home type: Townhouse
- Property subtype: Townhouse
Condition
- Year built: 2023
Building
Management
- Pets allowed: Yes
Community & HOA
Community
- Features: Lake, Playground, Pool, Sidewalks
HOA
- Amenities included: Parking, Playground, Pool
Location
- Region: Fort Pierce
Financial & listing details
- Lease term: 12 Months
Nearby apartments for rent

Price history
| Date | Event | Price |
|---|---|---|
| 7/23/2026 | Price change | $2,200-8.3%$1/sqft |
Source: BeachesMLS #B26050789 Report a problem | ||
| 7/10/2026 | Listed for rent | $2,400$2/sqft |
Source: BeachesMLS Report a problem | ||
| 7/3/2026 | Sold | $301,000-4.4%$197/sqft |
Source:  BeachesMLS #B26015026 Report a problem BeachesMLS #B26015026 Report a problem | ||
| 5/22/2026 | Price change | $315,000-2.8%$206/sqft |
Source: BeachesMLS #B26015026 Report a problem | ||
| 4/14/2026 | Price change | $324,000-1.5%$212/sqft |
Source: BeachesMLS #B26015026 Report a problem | ||
| 2/10/2026 | Price change | $329,000-4.4%$215/sqft |
Source: BeachesMLS #RX-11134083 Report a problem | ||
| 11/18/2025 | Price change | $344,000-1.4%$225/sqft |
Source: BeachesMLS #RX-11134083 Report a problem | ||
| 11/4/2025 | Price change | $349,000-2.8%$228/sqft |
Source: BeachesMLS #RX-11134083 Report a problem | ||
| 10/21/2025 | Listed for sale | $359,000+13.3%$235/sqft |
Source: BeachesMLS #RX-11134083 Report a problem | ||
| 5/17/2023 | Sold | $316,800$207/sqft |
Source: Public Record Report a problem | ||
Neighborhood: 34981
Nearby schools
GreatSchools rating
- 6/10Lawnwood Elementary SchoolGrades: PK-5Distance: 2.2 mi
- 5/10Forest Grove Middle SchoolGrades: 6-8Distance: 1.7 mi
- 4/10Fort Pierce Central High SchoolGrades: 9-12Distance: 2.2 mi