Skip main navigation
Sold for $1,200,000
  • $1,200,000

    812 Peterson St, Fort Collins, CO 80524

    3beds
    2,426sqft
    Single Family Residence
    Built in 1923
    9,500 Square Feet Lot
    $1,197,800 Zestimate®
    $495/sqft
    $2,828 Estimated rent

    Home value

    $1,197,800

    $1.14M - $1.26M

    $2,828/mo

    Zestimate® history
    Loading
    Loading...

    Owner options

    List your home for rent

    $2,828/mo

    Rent Zestimate®

    Find your next renter with Zillow Rental Manager. Plus, with online applications, you can quickly screen prospective tenants – for free.

    Learn more

    $2,828/mo

    Rent Zestimate®

    Refinance and save

    $5,593/mo

    Est. payment

    Refinancing to a lower rate could help reduce your monthly payments and save thousands over the life of the loan.

    See today's rates

    $5,593/mo

    Est. payment

    Explore your selling options

    Work with a Zillow partner agent

    Leverage their expertise and Zillow's premium Showcase listings to get your home seen by more buyers.

    Get started

    List with your own agent

    Get your home in front of millions of buyers by listing it on Zillow.

    Learn how to do it

    Sell it yourself

    Take full control of how buyers see your home on Zillow by listing For Sale by Owner (FSBO).

    List your home

    What's special

    Storage shedAdditional rec roomPreserved craftsman charmTwo oversized detached garagesLarge front porchMain floor primary suiteOversized gas fireplace
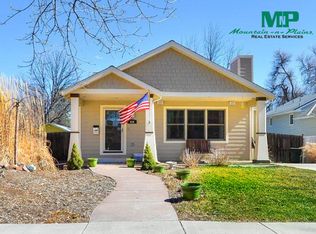
    Step into a unique treasure and slice of Fort Collins history with the beloved "Sure Nuff" House. Built in 1923 as part of a CSU college project and beautifully reimagined by HighCraft Builders in 2020. This 3 bed, 3 bath, 2,426 sq ft raised ranch perfectly blends preserved craftsman charm with modern comfort and luxury. You'll find original red and white oak floors and sunlit rooms that feel both timeless and inviting. You can cozy up to the oversized gas fireplace on those chilly winter nights. Or prepare a delicious meal in your gourmet kitchen. Featuring quartz countertops, a walk-in pantry, an island with additional seating and high-end appliances. Truly a chefs dream! The main floor primary suite offers a serene escape with a spa shower and large walk-in closet. Did I mention all the storage you will find throughout? Not usually a find with a classic home. Downstairs you can relax or entertain with the custom bar, wine cellar and additional rec room. Unwind outdoors on the large front porch or back patio. A 9,500 sq ft organically landscaped lot. Convenient alley access, two oversized detached garages and a storage shed. Updated in 2020 with new paint from Sherwin-Williams' Historical Collection, new roof, full re-wiring, exterior wall insulation and maintained mechanical systems. 812 Peterson Street is truly Old Town Fort Collins living at its most authentic. This home is a MUST see.

    Zillow last checked:

    Listing updated:

    Listed by:

    Missy Eisenach 303-564-8183,

    Coldwell Banker Realty- Fort Collins,

    The Choice Team 970-430-1950,

    Coldwell Banker Realty- Fort Collins

    Bought with:

    Nicole Huntsman, 100028383

    Group Harmony

    Source: IRES as distributed by MLS GRID,MLS#: 1045586MLS Logo

    Facts & features

    Interior

    Bedrooms & bathrooms
    • Bedrooms: 3
    • Bathrooms: 3
    • Full bathrooms: 1
    • 3/4 bathrooms: 2
    • Main level bathrooms: 2
    Primary bedroom
    • Description: Wood
    • Features: 3/4 Primary Bath, Luxury Features Primary Bath
    • Level: Main
    • Area: 182 Square Feet
    • Dimensions: 13 x 14
    Bedroom 2
    • Description: Wood
    • Level: Main
    • Area: 120 Square Feet
    • Dimensions: 10 x 12
    Bedroom 3
    • Description: Carpet
    • Level: Basement
    • Area: 216 Square Feet
    • Dimensions: 12 x 18
    Dining room
    • Description: Wood
    • Level: Main
    • Area: 208 Square Feet
    • Dimensions: 13 x 16
    Kitchen
    • Description: Wood
    • Level: Main
    • Area: 252 Square Feet
    • Dimensions: 14 x 18
    Laundry
    • Description: Tile
    • Level: Basement
    • Area: 72 Square Feet
    • Dimensions: 8 x 9
    Living room
    • Description: Wood
    • Level: Main
    • Area: 182 Square Feet
    • Dimensions: 13 x 14
    Recreation room
    • Description: Luxury Vinyl
    • Level: Basement
    • Area: 216 Square Feet
    • Dimensions: 12 x 18
    Heating
    • Forced Air
    Cooling
    • Central Air, Ceiling Fan(s), Whole House Fan
    Appliances
    • Included: Gas Range, Dishwasher, Refrigerator, Bar Fridge, Washer, Dryer, Microwave, Disposal
    • Laundry: Washer/Dryer Hookup
    Features
    • Eat-in Kitchen, Separate Dining Room, Open Floorplan, Pantry, Walk-In Closet(s), Wet Bar, Kitchen Island
    • Flooring: Wood
    • Windows: Window Coverings
    • Basement: Full
    • Has fireplace: Yes
    • Fireplace features: Gas, Living Room
    Interior area
    • Total structure area: 1,226
    • Total interior livable area: 2,426 sqft
    • Finished area above ground: 1,226

    Property

    Parking
    • Total spaces: 3
    • Parking features: RV Access/Parking, Detached, Oversized
    • Garage spaces: 3
    • Details: Detached
    Features
    • Levels: Raised Ranch
    • Patio & porch: Patio
    • Exterior features: Sprinkler System
    • Fencing: Fenced,Wood,Chain Link
    Lot
    • Size: 9,500 Square Feet
    • Features: Deciduous Trees, Level, Paved, Curbs, Sidewalks, Alley
    Details
    • Additional structures: Storage
    • Parcel number: R0056430
    • Zoning: NCM
    • Special conditions: Private Owner

    Construction

    Type & style
    • Home type: SingleFamily
    • Architectural style: Cottage
    • Property subtype: Single Family Residence
    Materials
    • Frame, Wood Siding
    • Roof: Composition
    Condition
    • New construction: No
    • Year built: 1923

    Utilities & green energy

    • Sewer: Public Sewer
    • Water: City
    • Utilities for property: Natural Gas Available, Electricity Available
    Green energy
    • Energy efficient items: Southern Exposure

    Community & HOA

    Community
    • Subdivision: Old Town
    HOA
    • Has HOA: No
    Location
    • Region: Fort Collins

    Financial & listing details

    • Price per square foot: $495/sqft
    • Tax assessed value: $863,400
    • Annual tax amount: $5,065
    • Date on market: 10/13/2025
    • Listing terms: Cash,Conventional
    • Exclusions: Sellers Personal Property
    • Electric utility on property: Yes

    Price history

    DateEventPrice
    5/1/2026Sold$1,200,000-14%$495/sqft
    Source: IRES as distributed by MLS GRID #1045586 Report a problem
    3/4/2026Pending sale$1,395,000$575/sqft
    Source: REcolorado as distributed by MLS GRID #IR1045586 Report a problem
    1/5/2026Price change$1,395,000-6.9%$575/sqft
    Source: REcolorado as distributed by MLS GRID #IR1045586 Report a problem
    10/13/2025Listed for sale$1,499,000+274.8%$618/sqft
    Source: IRES as distributed by MLS GRID #1045586 Report a problem
    2/1/2011Sold$400,000-5.9%$165/sqft
    Source: Public Record Report a problem
    11/20/2010Listed for sale$425,000+71.7%$175/sqft
    Source: Infinity Group Realty #644607 Report a problem
    10/1/2010Sold$247,500-16.1%$102/sqft
    Source: Public Record Report a problem
    9/14/2010Listed for sale$295,000$122/sqft
    Source: Infinity Group Realty #639001 Report a problem

    Public tax history

    YearProperty taxesTax assessment
    2025$5,377 +6.2%$53,963 -4.4%
    2024$5,065 +26.5%$56,474 -1%
    2023$4,003 -1%$57,023 +34.5%
    2022$4,046 +6.1%$42,395 -8.6%
    2021$3,813 -0.4%$46,382 +13.8%
    2020$3,830 +11.2%$40,755 -28.4%
    2019$3,445 $56,923 +50.6%
    2018$3,445 $37,800
    2017$3,445 +0.3%$37,800 -2.7%
    2016$3,433 -2.5%$38,845 -3.5%
    2015$3,521 +14.4%$40,240 +19.2%
    2014$3,079 $33,750
    2013-- $33,750 +7.1%
    2012-- $31,500
    2011-- $31,500 +43.3%
    2010-- $21,980
    2009-- $21,980 +42.2%
    2008-- $15,460
    2007-- $15,460 +30%
    2006-- $11,890 -40.1%
    2005-- $19,850 +11.2%
    2004-- $17,850 +5.8%
    2002-- $16,870
    2001-- $16,870
    Find assessor info on the county website

    Neighborhood: University Park

    Nearby schools

    GreatSchools rating
    Schools provided by the listing agent
    • Elementary: Laurel
    • Middle: Lesher
    • High: Ft Collins

    Source: IRES as distributed by MLS GRID. This data may not be complete. We recommend contacting the local school district to confirm school assignments for this home.

    Get a cash offer in 3 minutes
    Find out how much your home could sell for in as little as 3 minutes with a no-obligation cash offer.
    Estimated market value
    $1,197,800
    Get a cash offer in 3 minutes
    Find out how much your home could sell for in as little as 3 minutes with a no-obligation cash offer.
    Estimated market value
    $1,197,800