Skip main navigation
Sold
  • Price Unknown

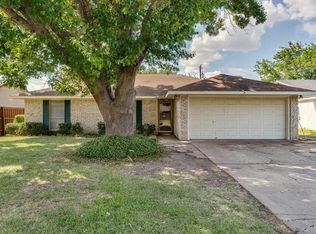
    812 Phillips Dr, Ennis, TX 75119

    3beds
    1,787sqft
    Single Family Residence
    Built in 1975
    7,797 Square Feet Lot
    $259,900 Zestimate®
    $--/sqft
    $1,969 Estimated rent

    Home value

    $259,900

    $247,000 - $273,000

    $1,969/mo

    Zestimate® history
    Loading
    Loading...

    Owner options

    List your home for rent

    $1,969/mo

    Rent Zestimate®

    Find your next renter with Zillow Rental Manager. Plus, with online applications, you can quickly screen prospective tenants – for free.

    Learn more

    $1,969/mo

    Rent Zestimate®

    Refinance and save

    Refinancing to a lower rate could help reduce your monthly payments and save thousands over the life of the loan.

    See today's rates

    Explore your selling options

    Work with a Zillow partner agent

    Leverage their expertise and Zillow's premium Showcase listings to get your home seen by more buyers.

    Get started

    List with your own agent

    Get your home in front of millions of buyers by listing it on Zillow.

    Learn how to do it

    Sell it yourself

    Take full control of how buyers see your home on Zillow by listing For Sale by Owner (FSBO).

    List your home

    What's special

    Cozy fireplaceCovered patioCustom white cabinetsButcher block counter tops
    NOW OFFERING - $5,000 seller paid concessions and Seller pays title! Sellers are motivated to make this a winning deal for your new home! BACK ON MARKET by No fault of the seller! Be sure to come see this adorable Ennis home! This 3bed 2bath has much to offer for anyone. Kitchen lovers are sure to appreciate the butcher block counter tops, beautiful backsplash and the custom white cabinets. For those who prefer comfort over cooking the living room is spacious and inviting with a cozy fireplace as well as an added window from the kitchen. The backyard has a covered patio which makes enjoying the spring season much nicer! Buyer and buyers agent to verify schools, taxes, and room measurements.

    Zillow last checked:

    Listing updated:

    Listed by:

    Kaela Moore 817-592-3008,

    Rendon Realty, LLC 817-592-3008,

    Kaela Moore 469-383-2626

    Bought with:

    Morgan Ames

    Keller Williams Realty

    Source: NTREIS,MLS#: 20263016

    Facts & features

    Interior

    Bedrooms & bathrooms
    • Bedrooms: 3
    • Bathrooms: 2
    • Full bathrooms: 2
    Primary bedroom
    • Features: Separate Shower
    • Level: First
    • Dimensions: 14 x 11
    Bedroom
    • Level: First
    • Dimensions: 10 x 9
    Bedroom
    • Level: First
    • Dimensions: 14 x 9
    Kitchen
    • Features: Dual Sinks
    • Level: First
    • Dimensions: 10 x 10
    Living room
    • Level: First
    • Dimensions: 24 x 13
    Heating
    • Central, Electric
    Cooling
    • Central Air, Electric
    Appliances
    • Included: Electric Range, Microwave
    Features
    • Decorative/Designer Lighting Fixtures, High Speed Internet, Cable TV
    • Flooring: Ceramic Tile, Laminate
    • Has basement: No
    • Number of fireplaces: 1
    • Fireplace features: Masonry
    Interior area
    • Total interior livable area: 1,787 sqft

    Property

    Parking
    • Total spaces: 2
    • Parking features: Driveway, Garage Faces Front
    • Attached garage spaces: 2
    • Has uncovered spaces: Yes
    Features
    • Levels: One
    • Stories: 1
    • Patio & porch: Covered
    • Pool features: None
    • Fencing: Back Yard,Wood
    Lot
    • Size: 7,797 Square Feet
    • Features: Interior Lot
    Details
    • Parcel number: 159827

    Construction

    Type & style
    • Home type: SingleFamily
    • Architectural style: Traditional,Detached
    • Property subtype: Single Family Residence
    Materials
    • Frame
    • Foundation: Slab
    • Roof: Composition
    Condition
    • Year built: 1975

    Utilities & green energy

    • Sewer: Public Sewer
    • Water: Public
    • Utilities for property: Sewer Available, Water Available, Cable Available

    Community & HOA

    Community
    • Features: Curbs
    • Security: Other
    • Subdivision: Casa Linda #4
    HOA
    • Has HOA: No
    Location
    • Region: Ennis

    Financial & listing details

    • Tax assessed value: $261,266
    • Annual tax amount: $5,083
    • Date on market: 4/19/2023
    • Cumulative days on market: 60 days
    • Listing terms: Cash,Conventional,FHA,VA Loan

    Price history

    DateEventPrice
    8/15/2023Sold--
    Source: NTREIS #20263016 Report a problem
    8/7/2023Pending sale$250,000$140/sqft
    Source: NTREIS #20263016 Report a problem
    7/12/2023Contingent$250,000$140/sqft
    Source: NTREIS #20263016 Report a problem
    7/7/2023Listed for sale$250,000$140/sqft
    Source: NTREIS #20263016 Report a problem
    7/1/2023Contingent$250,000$140/sqft
    Source: NTREIS #20263016 Report a problem
    5/26/2023Listed for sale$250,000$140/sqft
    Source: NTREIS #20263016 Report a problem
    5/15/2023Pending sale$250,000$140/sqft
    Source: NTREIS #20263016 Report a problem
    4/25/2023Contingent$250,000$140/sqft
    Source: NTREIS #20263016 Report a problem
    4/19/2023Price change$250,000+31.6%$140/sqft
    Source: NTREIS #20263016 Report a problem
    1/13/2021Pending sale$190,000$106/sqft
    Source: NTREIS #14489333 Report a problem
    12/21/2020Listed for sale$190,000$106/sqft
    Source: City Real Estate #14489333 Report a problem
    4/11/2011Sold--
    Source: Public Record Report a problem

    Public tax history

    YearProperty taxesTax assessment
    2025$3,920 -4.6%$261,266 +4.8%
    2024$4,107 -28.4%$249,393 -6.4%
    2023$5,740 +12.9%$266,480 +25.5%
    2022$5,083 $212,369 +14.6%
    2021-- $185,290 +26.5%
    2020-- $146,510 +19.9%
    2019$3,144 +131.4%$122,170 +10%
    2018$1,358 $111,110 +16.9%
    2017$1,358 +5.3%$95,070 +12.4%
    2016$1,290 -7.8%$84,610 +7.4%
    2015$1,399 $78,790 +0.3%
    2014$1,399 $78,550 +1.8%
    2013-- $77,140 +0.3%
    2012-- $76,910 -3%
    2011-- $79,310 -0.5%
    2010-- $79,690 -3.7%
    2009-- $82,780 -3.4%
    2008-- $85,680 -2.4%
    2007-- $87,780 +7.4%
    2006-- $81,720 +4.4%
    2005-- $78,300 +1.5%
    2004-- $77,180
    2003-- --
    2002-- --
    2001-- --
    2000-- --
    Find assessor info on the county website

    Neighborhood: Casa Linda

    Nearby schools

    GreatSchools rating
    Schools provided by the listing agent
    • Elementary: Austin
    • High: Ennis
    • District: Ennis ISD

    Source: NTREIS. This data may not be complete. We recommend contacting the local school district to confirm school assignments for this home.

    Get a cash offer in 3 minutes
    Find out how much your home could sell for in as little as 3 minutes with a no-obligation cash offer.
    Estimated market value
    $259,900
    Get a cash offer in 3 minutes
    Find out how much your home could sell for in as little as 3 minutes with a no-obligation cash offer.
    Estimated market value
    $259,900