Skip main navigation
Sold for $510,000
  • Listing Provided by: Allison James Estates & Homes
    Bought with: REAL BROKER
    Tax assessed value
    $510,000

    812 Pike Dr, Hemet, CA 92544

    3beds
    1,512sqft
    Single Family Residence
    Built in 1997
    7,405 Square Feet Lot
    $511,700 Zestimate®
    $337/sqft
    $2,852 Estimated rent

    Home value

    $511,700

    $471,000 - $558,000

    $2,852/mo

    Zestimate® history
    Loading
    Loading...

    Owner options

    List your home for rent

    $2,852/mo

    Rent Zestimate®

    Find your next renter with Zillow Rental Manager. Plus, with online applications, you can quickly screen prospective tenants – for free.

    Learn more

    $2,852/mo

    Rent Zestimate®

    Refinance and save

    $3,245/mo

    Est. payment

    Refinancing to a lower rate could help reduce your monthly payments and save thousands over the life of the loan.

    See today's rates

    $3,245/mo

    Est. payment

    Explore your selling options

    Work with a Zillow partner agent

    Leverage their expertise and Zillow's premium Showcase listings to get your home seen by more buyers.

    Get started

    List with your own agent

    Get your home in front of millions of buyers by listing it on Zillow.

    Learn how to do it

    Sell it yourself

    Take full control of how buyers see your home on Zillow by listing For Sale by Owner (FSBO).

    List your home

    What's special

    In-ground pool and spaCozy fireplaceLarge lotThree-car garageExpansive backyardNew custom paintModern vinyl plank flooring
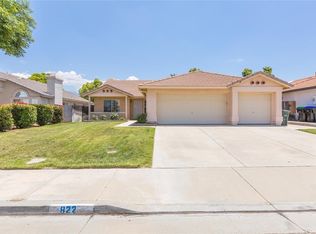
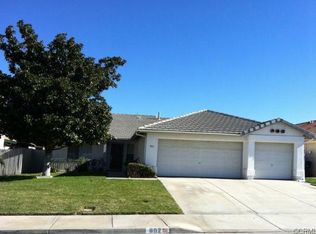
    This beautifully updated 3 bedroom, 2 bathroom home offers a perfect blend of comfort and style, nestled on a large lot with an in-ground pool and spa. The home features a three-car garage, providing plenty of space for vehicles and storage. Inside, you'll find new custom paint throughout, with plush carpet in the bedrooms and modern vinyl plank flooring in the living room, dining room, kitchen, hall, and bathrooms. The family room, complete with a cozy fireplace, is ideal for relaxing or entertaining. The kitchen boasts quartz countertops, providing a sleek and durable workspace. The expansive backyard is perfect for outdoor living, complete with a pool, spa, dog run, and plenty of space for gatherings. The trampoline is included if the buyer desires it. The home is equipped with a solar purchase plan through Sunlight Solar providing energy efficiency and savings. This home is truly a gem, offering space, style, and energy savings—all in a fantastic location. Don't miss your chance to make it yours!

    Zillow last checked:

    Listing updated:

    Listing Provided by:

    Brenda Brisson DRE #01900762 951-764-9821,

    Allison James Estates & Homes

    Bought with:

    SAUL ZAMORA, DRE #02161332

    REAL BROKER

    Source: CRMLS,MLS#: SW24187051MLS LogoOriginating MLS: California Regional MLS

    Facts & features

    Interior

    Bedrooms & bathrooms
    • Bedrooms: 3
    • Bathrooms: 2
    • Full bathrooms: 2
    • Main level bathrooms: 2
    • Main level bedrooms: 3
    Primary bedroom
    • Features: Main Level Primary
    Primary bedroom
    • Features: Primary Suite
    Bedroom
    • Features: Bedroom on Main Level
    Bedroom
    • Features: All Bedrooms Down
    Bathroom
    • Features: Bathtub, Separate Shower
    Kitchen
    • Features: Quartz Counters
    Heating
    • Central
    Cooling
    • Central Air
    Appliances
    • Included: Dishwasher, Gas Oven, Gas Range, Microwave, Water Heater
    • Laundry: Laundry Room
    Features
    • Breakfast Bar, Ceiling Fan(s), Separate/Formal Dining Room, Quartz Counters, All Bedrooms Down, Bedroom on Main Level, Main Level Primary, Primary Suite
    • Flooring: Vinyl
    • Has fireplace: Yes
    • Fireplace features: Family Room
    • Common walls with other units/homes: No Common Walls
    Interior area
    • Total interior livable area: 1,512 sqft

    Property

    Parking
    • Total spaces: 3
    • Parking features: Door-Multi, Direct Access, Garage Faces Front, Garage
    • Attached garage spaces: 3
    Features
    • Levels: One
    • Stories: 1
    • Entry location: front
    • Patio & porch: Concrete, Covered
    • Has private pool: Yes
    • Pool features: In Ground, Private
    • Has spa: Yes
    • Spa features: In Ground, Private
    • Fencing: Vinyl,Wood
    • Has view: Yes
    • View description: Neighborhood
    Lot
    • Size: 7,405 sqft
    • Features: 0-1 Unit/Acre, Back Yard, Front Yard, Lawn, Landscaped, Street Level
    Details
    • Parcel number: 551443007
    • Special conditions: Standard

    Construction

    Type & style
    • Home type: SingleFamily
    • Property subtype: Single Family Residence
    Materials
    • Stucco
    • Foundation: Slab
    • Roof: Tile
    Condition
    • Turnkey
    • New construction: No
    • Year built: 1997

    Utilities & green energy

    • Sewer: Public Sewer
    • Water: Public
    • Utilities for property: Cable Available, Cable Connected, Electricity Connected, Natural Gas Connected, Phone Available, Sewer Connected, Water Connected

    Community & neighborhood

    Security
    • Security features: Smoke Detector(s)
    Community
    • Community features: Curbs, Sidewalks
    Location
    • Region: Hemet

    Other

    Other facts
    • Listing terms: Cash,Cash to Existing Loan,Cash to New Loan,Conventional,Cal Vet Loan,1031 Exchange,FHA,Fannie Mae,VA Loan
    • Road surface type: Paved

    Price history

    DateEventPrice
    12/10/2024Sold$510,000+2.2%$337/sqft
    Source: CRMLS #SW24187051 Report a problem
    11/21/2024Listed for sale$499,000$330/sqft
    Source: CRMLS #SW24187051 Report a problem
    10/13/2024Pending sale$499,000$330/sqft
    Source: CRMLS #SW24187051 Report a problem
    9/10/2024Listed for sale$499,000+126.8%$330/sqft
    Source: CRMLS #SW24187051 Report a problem
    5/12/2008Sold$220,000-25.2%$146/sqft
    Source: Public Record Report a problem
    1/24/2008Sold$294,224-15.7%$195/sqft
    Source: Public Record Report a problem
    5/19/2006Sold$349,000+26.9%$231/sqft
    Source: Public Record Report a problem
    5/12/2004Sold$275,000+138.1%$182/sqft
    Source: Public Record Report a problem
    6/13/1997Sold$115,500$76/sqft
    Source: Public Record Report a problem

    Public tax history

    YearProperty taxesTax assessment
    2025$5,871 +81.7%$510,000 +80%
    2024$3,232 +0.9%$283,286 +2%
    2023$3,203 +2%$277,732 +2%
    2022$3,141 +1.7%$272,288 +2%
    2021$3,088 +1.2%$266,950 +1%
    2020$3,052 +2.3%$264,214 +2%
    2019$2,982 +3.3%$259,034 +2%
    2018$2,886 +6.8%$253,956 +7.6%
    2017$2,702 $236,000 +4%
    2016$2,702 +20.5%$227,000 +17.6%
    2015$2,241 +5.4%$193,000 +2.7%
    2014$2,127 $188,000 +20.5%
    2013-- $156,000 +12.2%
    2012-- $139,000 -5.4%
    2011-- $147,000 +0.7%
    2010-- $146,000 +2.8%
    2009-- $142,000 -39.8%
    2008-- $236,000 -33.7%
    2007-- $355,980 +24.4%
    2006-- $286,110 +2%
    2005-- $280,500 +96.3%
    2003-- $142,885 +2%
    2002-- $140,084 +2%
    2001$1,397 +1.9%$137,338 +2%
    2000$1,371 $134,646

    Find assessor info on the county website

    Neighborhood: 92544

    Nearby schools

    GreatSchools rating
    Schools provided by the listing agent
    • Elementary: Bautista Creek
    • Middle: Dartmouth
    • High: Hemet

    Source: CRMLS. This data may not be complete. We recommend contacting the local school district to confirm school assignments for this home.

    Get a cash offer in 3 minutes
    Find out how much your home could sell for in as little as 3 minutes with a no-obligation cash offer.
    Estimated market value
    $511,700
    Get a cash offer in 3 minutes
    Find out how much your home could sell for in as little as 3 minutes with a no-obligation cash offer.
    Estimated market value
    $511,700