Experience luxury in this exquisite three-level Tuscan-style townhome, featuring a versatile first-floor en suite bedroom that can serve as the primary bedroom or second living space, complete with a private covered porch. The second floor is an entertainer's dream, boasting an open-concept kitchen, dining, and living area that flows onto an outdoor living space. Enjoy morning coffee or afternoon cocktails on the private tree lined deck. Upstairs, you'll find another spacious primary en suite, along with two additional bedrooms. Enjoy an intimate courtyard in this charming complex, all just minutes from Greensboro's finest amenities and easy access to I-840 urban loop.
Sold for $396,500
Zillow last checked:
Listing updated:
Bought with:
Lea Beuchler, 300546
MITCHELL FORBES GLOBAL PROPERTIES
Source: Triad MLS,MLS#: 1161840
Price history
| Date | Event | Price |
|---|---|---|
| 3/7/2025 | Sold | $396,500-2.1% |
Source:  Triad MLS #1161840 Report a problem Triad MLS #1161840 Report a problem | ||
| 1/29/2025 | Pending sale | $405,000 |
Source: Triad MLS #1161840 Report a problem | ||
| 11/1/2024 | Listed for sale | $405,000-3.6% |
Source: Triad MLS #1161840 Report a problem | ||
| 7/24/2024 | Listing removed | $420,000 |
Source: Triad MLS #1142930 Report a problem | ||
| 6/30/2024 | Price change | $420,000-1.9% |
Source: Triad MLS #1142930 Report a problem | ||
| 6/15/2024 | Price change | $428,000-0.5% |
Source: Triad MLS #1142930 Report a problem | ||
| 5/29/2024 | Price change | $430,000-1.1% |
Source: Triad MLS #1142930 Report a problem | ||
| 5/17/2024 | Listed for sale | $435,000+4.8% |
Source: Triad MLS #1142930 Report a problem | ||
| 7/18/2022 | Sold | $415,000+4% |
Source: Triad MLS #1070822 Report a problem | ||
| 6/5/2022 | Pending sale | $399,000 |
Source: Triad MLS #1070822 Report a problem | ||
| 6/2/2022 | Listed for sale | $399,000+94.6% |
Source: Triad MLS #1070822 Report a problem | ||
| 8/31/2016 | Sold | $205,000+8.5% |
Source: Triad MLS #800297 Report a problem | ||
| 3/20/2014 | Sold | $189,000-3.1% |
Source: Triad MLS #696615 Report a problem | ||
| 2/6/2014 | Listed for sale | $195,000+16.8%$90/sqft |
Source: Berkshire Hathaway HomeServices Yost & Little Realty #696615 Report a problem | ||
| 1/22/2012 | Listing removed | $167,000$77/sqft |
Source: Keller Williams Realty #616235 Report a problem | ||
| 1/20/2012 | Listed for sale | $167,000$77/sqft |
Source: Keller Williams Realty #616235 Report a problem | ||
| 9/29/2011 | Listing removed | $167,000$77/sqft |
Source: Keller Williams Realty #616235 Report a problem | ||
| 9/1/2011 | Price change | $167,000-1.2%$77/sqft |
Source: Keller Williams Realty #616235 Report a problem | ||
| 7/16/2011 | Price change | $169,000-2.9%$78/sqft |
Source: Keller Williams Realty #616235 Report a problem | ||
| 6/23/2011 | Listed for sale | $174,000-12.6%$80/sqft |
Source: Keller Williams Realty #616235 Report a problem | ||
| 3/9/2011 | Listing removed | $199,000$92/sqft |
Source: Visual Tour #603720 Report a problem | ||
| 2/12/2011 | Listed for sale | $199,000-23.2%$92/sqft |
Source: Visual Tour #603720 Report a problem | ||
| 1/28/2009 | Listing removed | $259,000$120/sqft |
Source: Coldwell Banker** #G459504 Report a problem | ||
| 10/23/2008 | Price change | $259,000+11.1%$120/sqft |
Source: Coldwell Banker** #G459504 Report a problem | ||
| 10/12/2008 | Price change | $233,100-8.6%$108/sqft |
Source: Coldwell Banker** #G459504 Report a problem | ||
| 9/26/2008 | Listed for sale | $255,000$118/sqft |
Source: Coldwell Banker** #G459504 Report a problem | ||
Nearby homes
- $335,0004 bd3 ba2.1k sqft812 Pisgah Church Rd, Greensboro, NC 27455Off Market
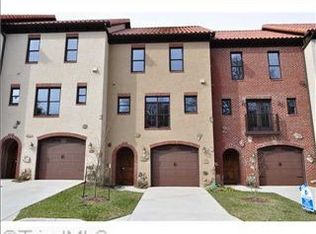
- $396,5004 bd3 ba2.2k sqft812 B Pisgah Church Rd, Greensboro, NC 27455Sold
- $338,6004 bd3 ba2.1k sqft812 C Pisgah Church Rd, Greensboro, NC 27455Off Market
- $364,4004 bd3 ba2.1k sqft812 G Pisgah Church Rd, Greensboro, NC 27455Off Market
Get a cash offer in 3 minutes
Find out how much your home could sell for in as little as 3 minutes with a no-obligation cash offer.
Estimated market value
$397,700
