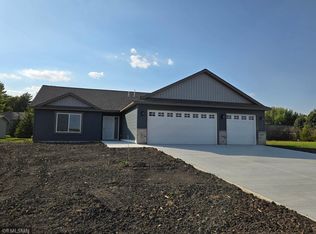
Welcome home to this beautifully designed, brand-new home completed in 2025! With construction finished just six months ago, this home offers the peace of mind and modern finishes of new construction without the wait. Situated on a convenient slab-on-grade foundation, this thoughtfully designed home features three bedrooms, two bathrooms, and an impressive three-stall garage. Step inside and immediately appreciate the open-concept layout, creating a bright and spacious main living area that is perfect for everyday living and entertaining. The gorgeous kitchen is truly the heart of the home, featuring granite countertops, stainless steel appliances, soft-close cabinetry, a pantry with built-in shelving and stylish tile backsplash. The large center island provides the perfect gathering spot and overlooks the dining area, where sliding glass doors lead directly to the patio. The private primary suite offers a relaxing retreat with a spacious walk-in closet and its own private bathroom, complete with a walk-in shower and double vanity. Two additional bedrooms and a second bathroom provide plenty of space for family, guests, or a home office. Step outside to enjoy your peaceful backyard views from the patio, offering a wonderful space to relax, entertain, or simply enjoy your morning coffee. With its modern finishes, functional layout, generous garage space, and virtually brand-new condition, this home is truly move-in ready and easy to love!
Sold-non member
Zillow last checked:
Listing updated:
Bought with:
Non Member
Non-Member
Source: RASM,MLS#: 267041263
Price history
| Date | Event | Price |
|---|---|---|
| 10/1/2026 | Sold | $335,000$220/sqft |
Source:  RASM #267041263 Report a problem RASM #267041263 Report a problem | ||
| 8/27/2026 | Pending sale | $335,000$220/sqft |
Source:  NorthstarMLS as distributed by MLS GRID #7130933 Report a problem NorthstarMLS as distributed by MLS GRID #7130933 Report a problem | ||
| 8/21/2026 | Listed for sale | $335,000+11.7%$220/sqft |
Source: RASM #267041263 Report a problem | ||
| 2/27/2026 | Sold | $299,900$197/sqft |
Source: NorthstarMLS as distributed by MLS GRID #6809248 Report a problem | ||
| 12/28/2025 | Pending sale | $299,900$197/sqft |
Source: NorthstarMLS as distributed by MLS GRID #6809248 Report a problem | ||
| 10/24/2025 | Price change | $299,900+903%$197/sqft |
Source: NorthstarMLS as distributed by MLS GRID #6809248 Report a problem | ||
| 6/8/2025 | Pending sale | $29,900$20/sqft |
Source: NorthstarMLS as distributed by MLS GRID #6733488 Report a problem | ||
| 6/5/2025 | Listed for sale | $29,900$20/sqft |
Source: NorthstarMLS as distributed by MLS GRID #6733488 Report a problem | ||
| 6/5/2025 | Listing removed | $29,900$20/sqft |
Source: NorthstarMLS as distributed by MLS GRID #6547978 Report a problem | ||
| 1/21/2025 | Listed for sale | $29,900-20.3%$20/sqft |
Source: NorthstarMLS as distributed by MLS GRID #6547978 Report a problem | ||
| 6/4/2024 | Listed for sale | $37,500$25/sqft |
Source: NorthstarMLS as distributed by MLS GRID #6547978 Report a problem | ||
| 6/3/2024 | Listing removed | -- |
Source: NorthstarMLS as distributed by MLS GRID #6380822 Report a problem | ||
| 6/2/2023 | Listed for sale | $37,500+7.4%$25/sqft |
Source: NorthstarMLS as distributed by MLS GRID #6380822 Report a problem | ||
| 6/1/2023 | Listing removed | -- |
Source: NorthstarMLS as distributed by MLS GRID #6204579 Report a problem | ||
| 5/31/2022 | Listed for sale | $34,900+1.2%$23/sqft |
Source: NorthstarMLS as distributed by MLS GRID #6204579 Report a problem | ||
| 5/1/2022 | Listing removed | -- |
Source: NorthstarMLS as distributed by MLS GRID #6152382 Report a problem | ||
| 2/18/2022 | Listed for sale | $34,500$23/sqft |
Source: NorthstarMLS as distributed by MLS GRID #6152382 Report a problem | ||
| 2/13/2022 | Pending sale | $34,500$23/sqft |
Source: NorthstarMLS as distributed by MLS GRID #6152382 Report a problem | ||
| 2/13/2022 | Listed for sale | $34,500+50.7%$23/sqft |
Source: NorthstarMLS as distributed by MLS GRID #6152382 Report a problem | ||
| 6/28/2020 | Listing removed | $22,900$15/sqft |
Source: RE/MAX Advantage Plus #5258597 Report a problem | ||
| 7/5/2019 | Listed for sale | $22,900$15/sqft |
Source: RE/MAX Advantage Plus #5258597 Report a problem | ||

Sell for more on Zillow
Get a Zillow Showcase℠ listing at no additional cost and you could sell for .
$334,600
2% more
+$6,692
With Zillow Showcase(estimated)
$341,292
