Skip main navigation
Closed
Street View
  • Listed by: Worth Clark Realty • Brad G Elsner • Contact: 314-630-7490
    Bought with: Coldwell Banker Realty - Gundaker
    Price Unknown

    812 Queen Anne Pl, Saint Louis, MO 63122

    3beds
    1,544sqft
    Single Family Residence
    Built in 1952
    5,619 Square Feet Lot
    $341,800 Zestimate®
    $--/sqft
    $2,261 Estimated rent

    Home value

    $341,800

    $314,000 - $373,000

    $2,261/mo

    Zestimate® history
    Loading
    Loading...

    Owner options

    List your home for rent

    $2,261/mo

    Rent Zestimate®

    Find your next renter with Zillow Rental Manager. Plus, with online applications, you can quickly screen prospective tenants – for free.

    Learn more

    $2,261/mo

    Rent Zestimate®

    Refinance and save

    Refinancing to a lower rate could help reduce your monthly payments and save thousands over the life of the loan.

    See today's rates

    Explore your selling options

    Work with a Zillow partner agent

    Leverage their expertise and Zillow's premium Showcase listings to get your home seen by more buyers.

    Get started

    List with your own agent

    Get your home in front of millions of buyers by listing it on Zillow.

    Learn how to do it

    Sell it yourself

    Take full control of how buyers see your home on Zillow by listing For Sale by Owner (FSBO).

    List your home

    What's special

    Open floor planPristine curb appealFamily roomRaised deckTons of natural lightProfessional landscapingWood floors
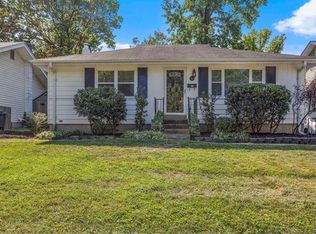
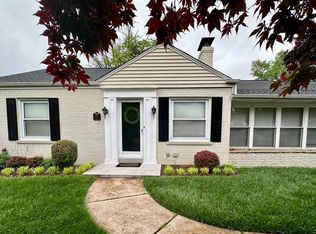
    Cute as can be 2 + bed 1 bath ranch in Glendale with pristine curb appeal, tons of updates and one awesome backyard with a raised deck! Notice the professional landscaping as you approach the front door. Enter inside where you're greeted with an open floor plan and tons of natural light and lots of wood floors! Nice family room, dining and kitchen that features a plethora of custom cabinetry and countertops. Both bedrooms are spacious and the master has a lite filled walkin closet! The Lower level is finished with a awesome family room and two additional rooms that could be 2 bedrooms! Lets make this house yours!! PLEASE NOTE THIRD BEDROOM IN LOWER LEVEL!

    Zillow last checked:

    Listing updated:

    Listed by:

    Brad G Elsner 314-630-7490,

    Worth Clark Realty

    Bought with:

    Helen Reid, 1999120994

    Coldwell Banker Realty - Gundaker

    Source: MARIS,MLS#: 24075304MLS LogoOriginating MLS: St. Louis Association of REALTORS

    Facts & features

    Interior

    Bedrooms & bathrooms
    • Bedrooms: 3
    • Bathrooms: 1
    • Full bathrooms: 1
    • Main level bathrooms: 1
    • Main level bedrooms: 2
    Bedroom
    • Features: Floor Covering: Wood
    • Level: Main
    • Area: 143
    • Dimensions: 13x11
    Bedroom
    • Features: Floor Covering: Wood
    • Level: Main
    • Area: 110
    • Dimensions: 11x10
    Bedroom
    • Features: Floor Covering: Carpeting
    • Level: Lower
    • Area: 132
    • Dimensions: 12x11
    Dining room
    • Features: Floor Covering: Wood
    • Level: Main
    • Area: 77
    • Dimensions: 11x7
    Exercise room
    • Features: Floor Covering: Carpeting
    • Level: Lower
    • Area: 117
    • Dimensions: 13x9
    Family room
    • Features: Floor Covering: Wood
    • Level: Main
    • Area: 224
    • Dimensions: 16x14
    Kitchen
    • Features: Floor Covering: Ceramic Tile
    • Level: Main
    • Area: 108
    • Dimensions: 12x9
    Recreation room
    • Features: Floor Covering: Carpeting
    • Level: Lower
    • Area: 288
    • Dimensions: 16x18
    Sitting room
    • Features: Floor Covering: Wood
    • Level: Main
    • Area: 100
    • Dimensions: 10x10
    Heating
    • Forced Air, Natural Gas
    Cooling
    • Gas, Central Air
    Appliances
    • Included: Dishwasher, Disposal, Gas Water Heater
    Features
    • Dining/Living Room Combo, Bookcases, Open Floorplan, Walk-In Closet(s), Custom Cabinetry, Eat-in Kitchen
    • Flooring: Carpet, Hardwood
    • Doors: Panel Door(s)
    • Basement: Full,Partially Finished,Concrete,Sleeping Area
    • Has fireplace: No
    • Fireplace features: Recreation Room, None
    Interior area
    • Total structure area: 1,544
    • Total interior livable area: 1,544 sqft
    • Finished area above ground: 1,044
    • Finished area below ground: 500

    Property

    Parking
    • Parking features: Additional Parking, Off Street
    Features
    • Levels: One
    • Patio & porch: Deck
    Lot
    • Size: 5,619 Square Feet
    • Dimensions: 50 x 112
    Details
    • Parcel number: 22M340171
    • Special conditions: Standard

    Construction

    Type & style
    • Home type: SingleFamily
    • Architectural style: Traditional,Ranch
    • Property subtype: Single Family Residence
    Materials
    • Vinyl Siding
    Condition
    • Year built: 1952

    Utilities & green energy

    • Sewer: Public Sewer
    • Water: Public

    Community & HOA

    Community
    • Subdivision: Warwick Place
    Location
    • Region: Saint Louis

    Financial & listing details

    • Tax assessed value: $284,200
    • Annual tax amount: $2,825
    • Date on market: 12/11/2024
    • Cumulative days on market: 5 days
    • Listing terms: Cash,Conventional,FHA,VA Loan
    • Ownership: Private
    • Road surface type: Asphalt

    Price history

    DateEventPrice
    1/21/2025Sold--
    Source: MARIS #24075304 Report a problem
    12/17/2024Pending sale$299,900$194/sqft
    Source: MARIS #24075304 Report a problem
    12/11/2024Listed for sale$299,900+20%$194/sqft
    Source: MARIS #24075304 Report a problem
    7/6/2022Sold--
    Source: MARIS #22024547 Report a problem
    6/1/2022Pending sale$250,000$162/sqft
    Source: MARIS #22024547 Report a problem
    5/28/2022Price change$250,000-9.1%$162/sqft
    Source: MARIS #22024547 Report a problem
    5/23/2022Price change$274,9000%$178/sqft
    Source: MARIS #22024547 Report a problem
    5/13/2022Price change$275,000-8.3%$178/sqft
    Source: MARIS #22024547 Report a problem
    5/4/2022Listed for sale$299,900$194/sqft
    Source: MARIS #22024547 Report a problem
    12/11/2007Sold--
    Source: Public Record Report a problem
    8/3/1999Sold--
    Source: Public Record Report a problem

    Public tax history

    YearProperty taxesTax assessment
    2025$3,343 +18.3%$54,000 +24.8%
    2024$2,825 +1.5%$43,270
    2023$2,784 -0.4%$43,270 +6.9%
    2022$2,794 +1.4%$40,470
    2021$2,755 +3.6%$40,470 +8.3%
    2020$2,659 +10%$37,370
    2019$2,417 $37,370 +19.9%
    2018$2,417 $31,180
    2017$2,417 -0.8%$31,180 +3.9%
    2016$2,435 +4.5%$30,020
    2015$2,330 $30,020 -1.3%
    2014$2,330 +1%$30,420
    2013$2,307 $30,420 -0.8%
    2012-- $30,650
    2011-- $30,650 +2.4%
    2010$2,126 +5.3%$29,930
    2009$2,020 -13.6%$29,930 -14%
    2008$2,336 +26.2%$34,810
    2007$1,852 $34,810 +28.3%
    2006$1,852 +4.6%$27,140
    2005$1,771 +10.6%$27,140 +12.1%
    2003$1,601 -2.1%$24,210 -0.5%
    2002$1,636 +22.8%$24,320
    2001$1,332 $24,320
    Find assessor info on the county website

    Neighborhood: 63122

    Nearby schools

    GreatSchools rating
    Schools provided by the listing agent
    • Elementary: North Glendale Elem.
    • Middle: Nipher Middle
    • High: Kirkwood Sr. High

    Source: MARIS. This data may not be complete. We recommend contacting the local school district to confirm school assignments for this home.

    Get a cash offer in 3 minutes
    Find out how much your home could sell for in as little as 3 minutes with a no-obligation cash offer.
    Estimated market value
    $341,800
    Get a cash offer in 3 minutes
    Find out how much your home could sell for in as little as 3 minutes with a no-obligation cash offer.
    Estimated market value
    $341,800